 1 / 25
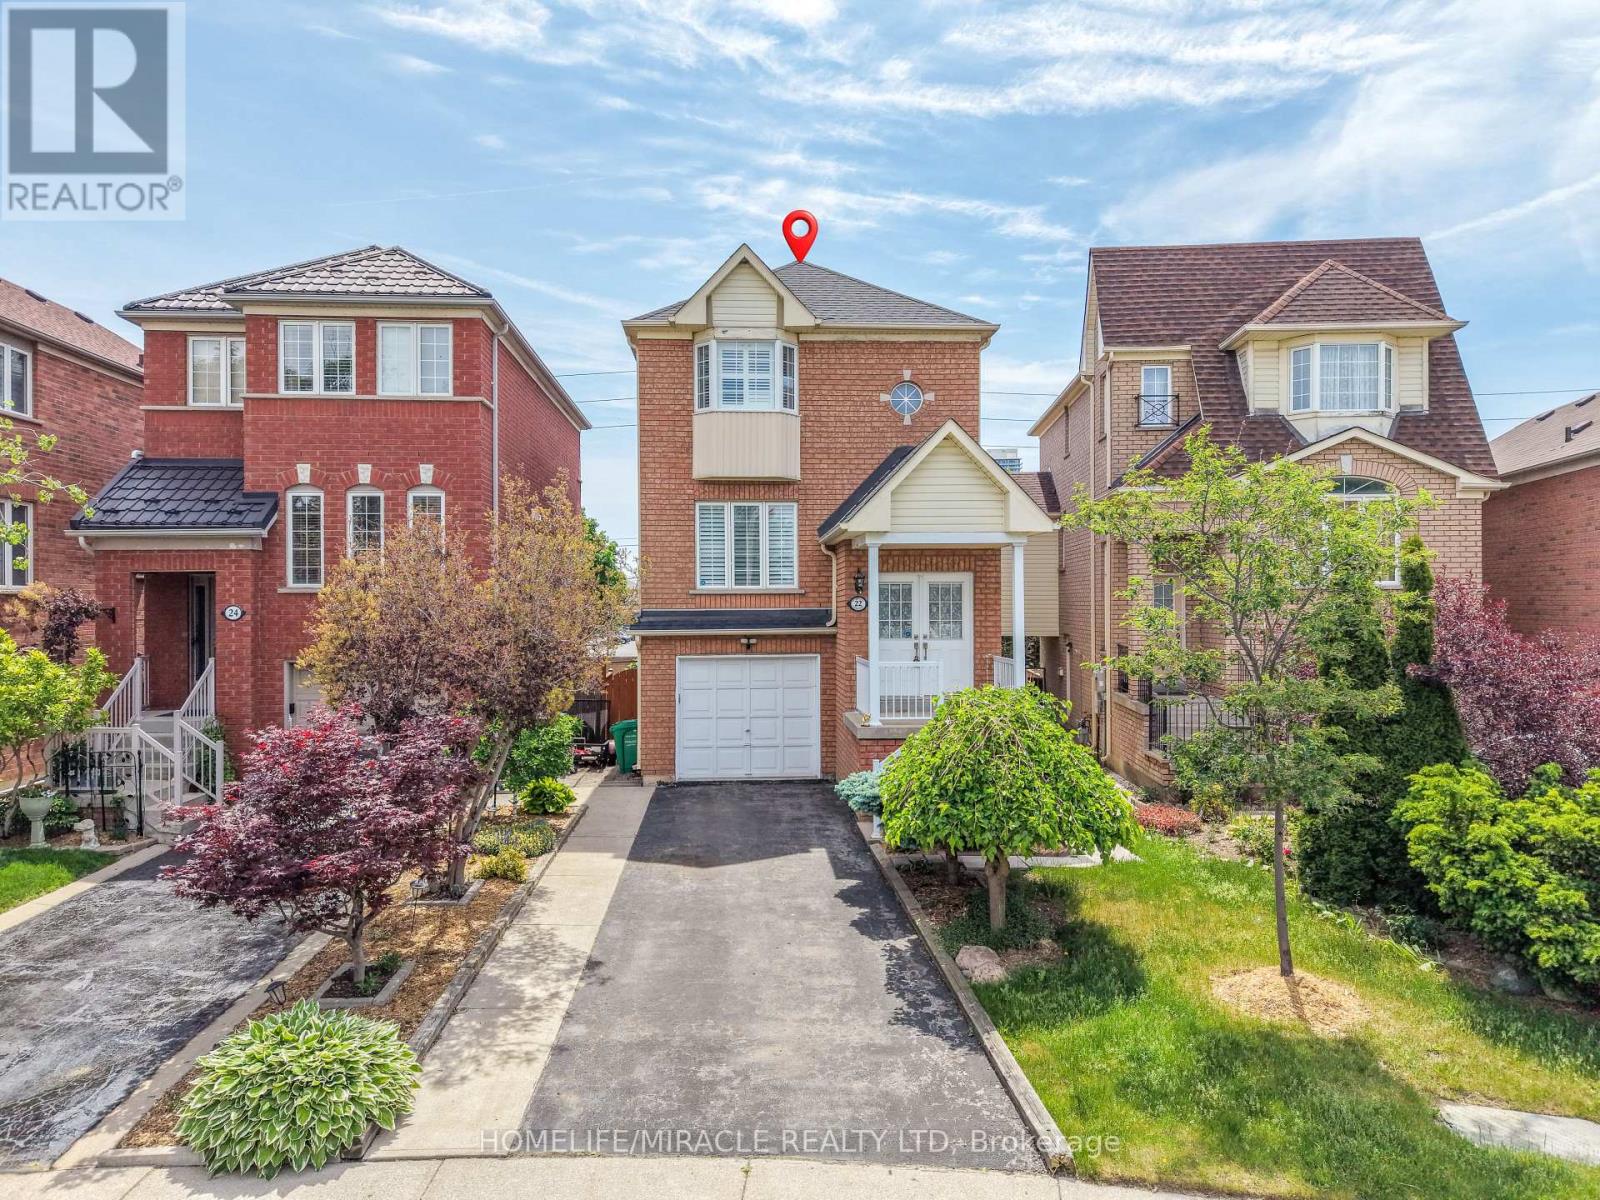
22 DOMENICO CRESCENT
Brampton (Bram East), Ontario, L6P1H5
$869,000
Bedrooms
3
Bathrooms
4
Parking
3
About this property
Welcome to this elegant and spacious 1,675 sq. ft. home, one of the largest models on the street! Built in 2001 and meticulously maintained, this carpet-free property offers exceptional value with numerous upgrades throughout. Features include an owned furnace, A/C, and hot water tank, newer roof shingles (2020), smart garage door opener, extended driveway, security cameras, pot lights, California shutters, and fresh paint throughout.The functional main floor boasts a grand double-door entry, separate living and family rooms, a cozy gas fireplace, and a bright kitchen with white cabinetry, stylish black backsplash, and stainless steel appliances. Upstairs, you'll find 3 generously sized bedrooms, 2 full bathrooms, hardwood flooring throughout, ceiling fans in every bedroom, and a spacious primary retreat with a walk-in closet.The standout walkout basement offers ground-level access, separate entrance from the side and garage, and a kitchen setup ideal for extended family living or future in-law suite potential. Conveniently located within walking distance to Gurudwara, temple, shopping plaza, schools, parks, and transit. A rare opportunity to own a beautifully upgraded family home in a highly desirable neighborhood! ** This is a linked property.** (id:66779)
Rooms
| Living room | Main level | — |
| Family room | Main level | — |
| Kitchen | Main level | — |
| Primary Bedroom | Second level | — |
| Bedroom 2 | Second level | — |
| Bedroom 3 | Second level | — |
| Living room | Lower level | — |
Details
- Sewer
- Sanitary sewer
- Cooling
- Central air conditioning
- Heating
- Forced air, Natural gas
- List aor
- Toronto
- Stories
- 2
- Basement
- Finished, Separate entrance, Walk out, N/A, N/A
- Flooring
- Hardwood
- Appliances
- Refrigerator, Water meter, Blinds, Two stoves
- Directions
- Cross Streets: Ebenezer/Kanoshira. ** Directions: The Gore Rd/ Ebenezer.
- Fireplace
- Yes
- Lot features
- Irregular lot size, Dry
- Water source
- Municipal water
- Structure type
- House
- Parking features
- Garage
- Tax annual amount
- 5,775
- Building features
- Fireplace(s)
- Exterior features
- Brick
- Foundation details
- Concrete
- Lot size dimensions
- 27.8 x 101.5 FT
- Zoning description
- R3B
- Bedrooms above grade
- 3
- Property attached
- No
More in Brampton




The trademarks REALTOR®, REALTORS®, and the REALTOR® logo are controlled by The Canadian Real Estate Association (CREA) and identify real estate professionals who are members of CREA. The trademarks MLS®, Multiple Listing Service® and the associated logos are owned by CREA and identify the quality of services provided by real estate professionals who are members of CREA. Listing data is provided by the REALTOR.ca Data Distribution Facility (DDF®) and is deemed reliable but is not guaranteed accurate by CREA.