 1 / 25
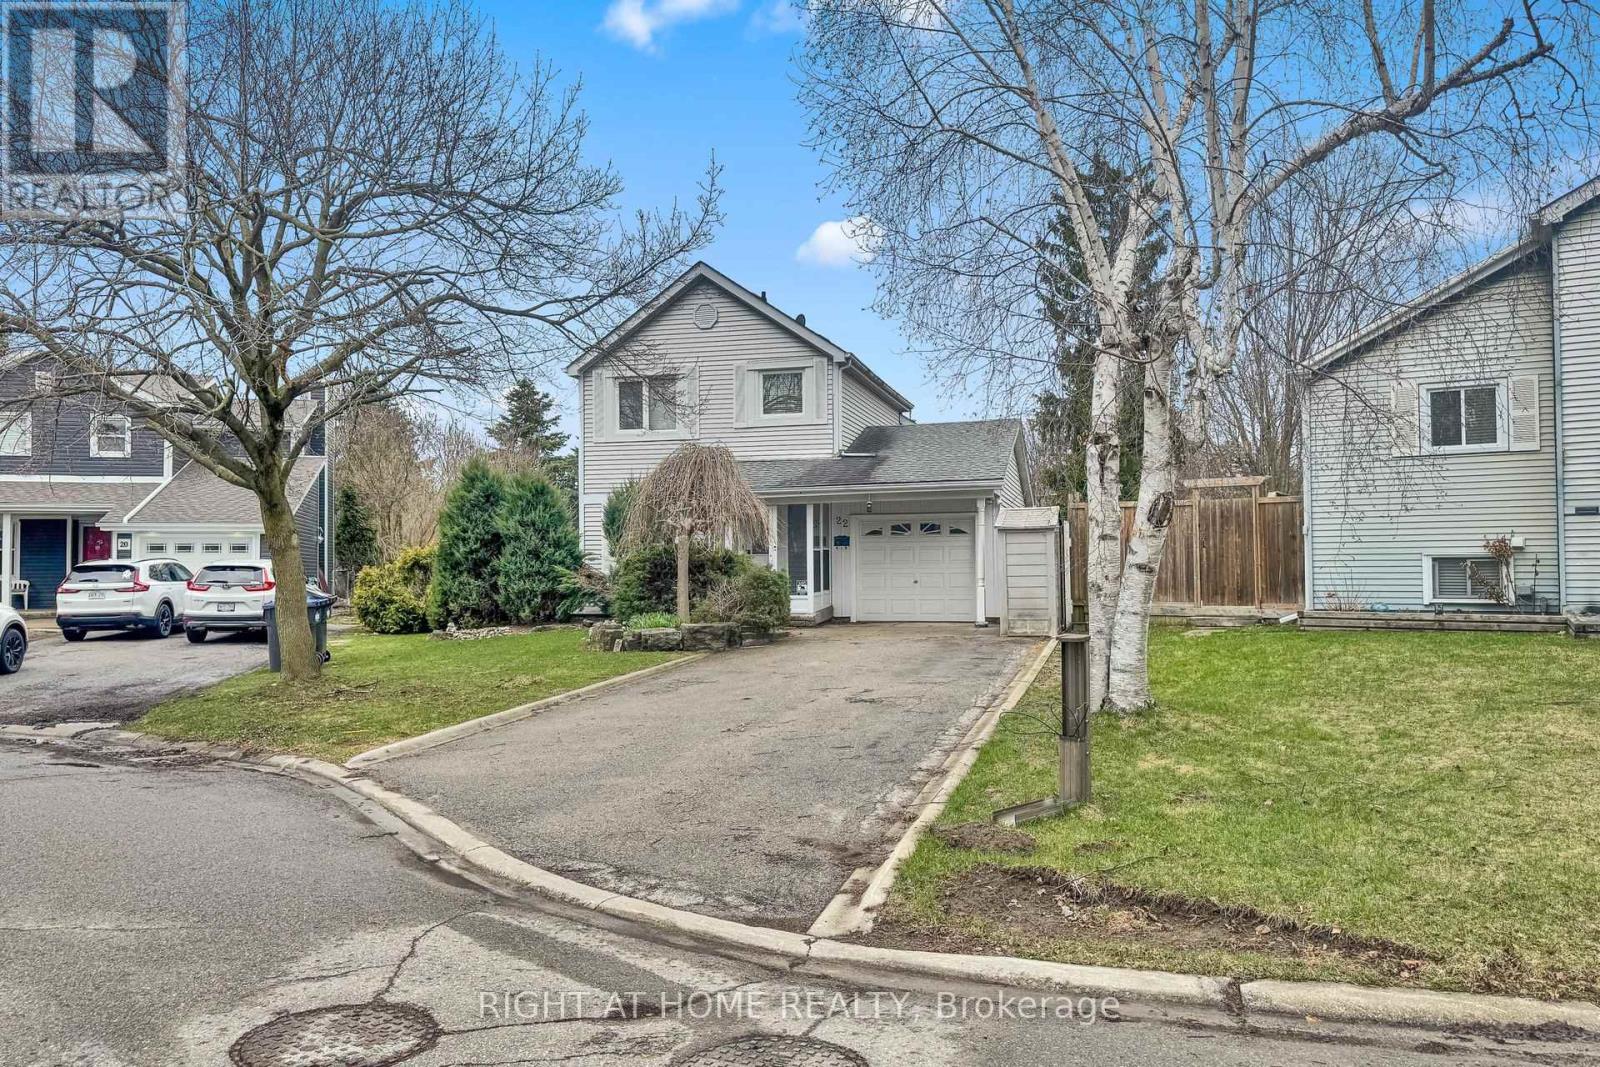
22 BLUERIDGE SQUARE
Brampton (Heart Lake West), Ontario, L6Z1A1
$794,000
Bedrooms
3
Bathrooms
3
Parking
3
About this property
Welcome to this 3-bedroom, 3-bathroom detached home located in the highly sought-after North Heart Lake community. Situated on a HUGE oversized lot with direct access to the scenic Etobicoke Creek Trail, this property offers exceptional outdoor space and privacy with no rear neighbours. The home is being sold in as-is condition, presenting a great opportunity for buyers looking to renovate or customize to their taste. The furnace, air conditioning system, HVAC components, and windows have all been recently replaced.Featuring an attached single-car garage with two additional driveway parking spots, the home offers a functional layout with a kitchen overlooking the dining area, a cozy brick-surround fireplace, and bright living spaces. The fully fenced backyard provides plenty of space for outdoor entertaining, gardening, or enjoying the natural surroundings.Conveniently located within walking distance to the Paul Palleschi Recreation Centre, Cyril Clark Library, and Heart Lake Conservation Area. Close to schools, transit, shopping plazas, banks, Metro, LCBO, and more. Easy access to Highway 410 and Hurontario Street makes commuting convenient.A great opportunity to own a property with a rare oversized lot and direct trail access in one of Brampton's most desirable neighbourhoods. (id:66779)
Rooms
| Kitchen | Lower level | — |
| Dining room | Main level | — |
| Family room | Main level | — |
| Bedroom | Second level | — |
| Bedroom 2 | Second level | — |
| Bedroom 3 | Second level | — |
| Recreational, Games room | Basement | — |
| Laundry room | Basement | — |
| Utility room | Basement | — |
Details
- Sewer
- Sanitary sewer
- Cooling
- Central air conditioning
- Fencing
- Fenced yard
- Heating
- Forced air, Natural gas
- List aor
- Toronto
- Stories
- 2
- Basement
- Partially finished, N/A
- Utilities
- Sewer
- Directions
- Somerset And Blueridge
- Fireplace
- Yes
- Water source
- Municipal water
- Structure type
- House
- Parking features
- Attached Garage, Garage
- Tax annual amount
- 5,607.01
- Exterior features
- Aluminum siding, Vinyl siding
- Foundation details
- Unknown
- Lot size dimensions
- 34.3 x 102.9 FT ; Irregular
- Zoning description
- R5C Residential
- Bedrooms above grade
- 3
- Property attached
- No
More in Brampton




The trademarks REALTOR®, REALTORS®, and the REALTOR® logo are controlled by The Canadian Real Estate Association (CREA) and identify real estate professionals who are members of CREA. The trademarks MLS®, Multiple Listing Service® and the associated logos are owned by CREA and identify the quality of services provided by real estate professionals who are members of CREA. Listing data is provided by the REALTOR.ca Data Distribution Facility (DDF®) and is deemed reliable but is not guaranteed accurate by CREA.