 1 / 19
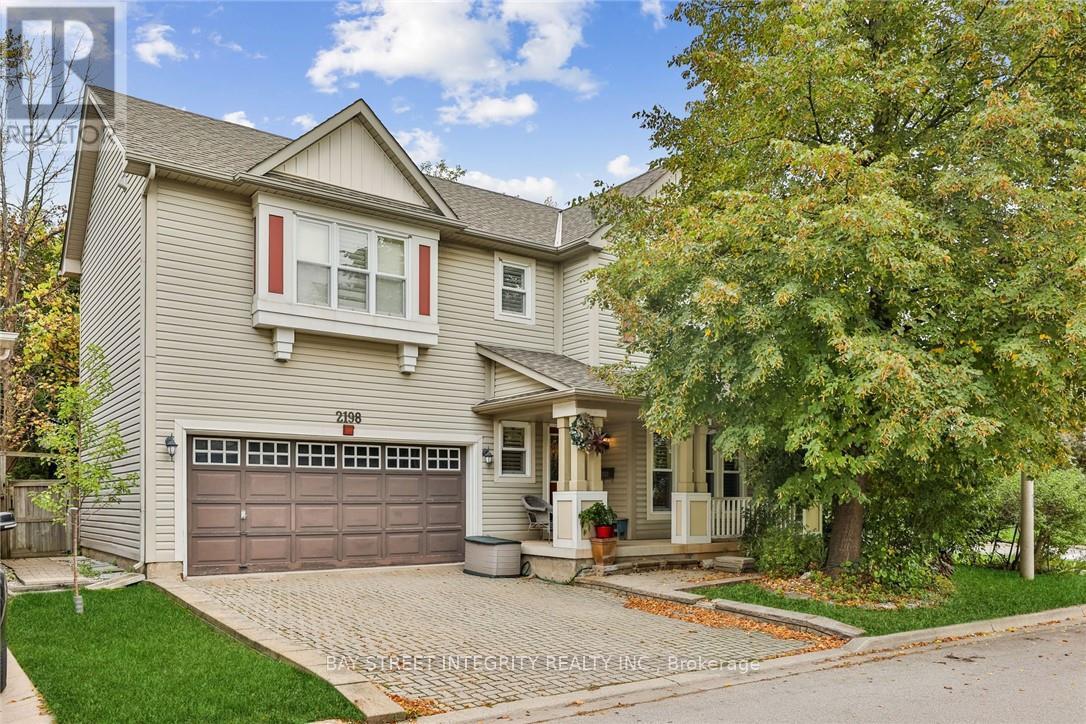
2198 WOODGLEN CRESCENT
Burlington (Orchard), Ontario, L7L6H1
Price on request
Bedrooms
4
Bathrooms
4
Parking
4
About this property
Lovely Family home in the Orchard. Home offers 3 Bedroom, 3 1/2 Baths. Beautiful main level Family room open to Kitchen with walk out to private rear yard & deck. Living room/Dinning room Combination with Pot lights & Ceramic floors. Eat-in Kitchen & Family room sprawls across back of house, with hardwood floors, & patio walk-out to private rear yard & deck. Kitchen has lots of high cabinets, spacious counter space, under counter lighting & ceramic back splash, includes B.I. Stainless Steel Dishwasher, Fridge & Stove(2022). It also has a large eating area, walk in pantry with access to garage. Family room has gas fireplace & hardwood floors. The upper level is carpeted & hosts 3 spacious & bright Bedrooms. Master with 4pc. ensuite, soaker tub & separate shower, walk in closet. Upper hall has extra cabinets for storage. Basement finished and renovated in Year 2022 with Rec room, 4th bedroom, Office, Full Bathroom, laundry & utility, includes washer & dryer(2026). Ideally located close to parks, trails, shopping, restaurants, transit, and major highways, this move-in-ready home offers exceptional family living in one of Burlington's most desirable neighborhoods. (id:66779)
Rooms
| Living room | Ground level | — |
| Kitchen | Ground level | — |
| Family room | Ground level | — |
| Primary Bedroom | Second level | — |
| Bedroom | Second level | — |
| Bedroom | Second level | — |
| Recreational, Games room | Basement | — |
| Office | Basement | — |
| Bedroom 4 | Basement | — |
Details
- Sewer
- Sanitary sewer
- Cooling
- Central air conditioning
- Heating
- Forced air, Natural gas
- List aor
- Toronto
- Stories
- 2
- Basement
- Finished, Full
- Flooring
- Hardwood, Laminate
- Appliances
- Garage door opener remote(s)
- Directions
- Appleby and Blue Spruce Ave
- Fireplace
- Yes
- Water source
- Municipal water
- Structure type
- House
- Parking features
- Attached Garage, Garage
- Exterior features
- Brick, Vinyl siding
- Foundation details
- Poured Concrete
- Bedrooms above grade
- 3
- Bedrooms below grade
- 1
- Property attached
- No
More in Burlington


The trademarks REALTOR®, REALTORS®, and the REALTOR® logo are controlled by The Canadian Real Estate Association (CREA) and identify real estate professionals who are members of CREA. The trademarks MLS®, Multiple Listing Service® and the associated logos are owned by CREA and identify the quality of services provided by real estate professionals who are members of CREA. Listing data is provided by the REALTOR.ca Data Distribution Facility (DDF®) and is deemed reliable but is not guaranteed accurate by CREA.