 1 / 25
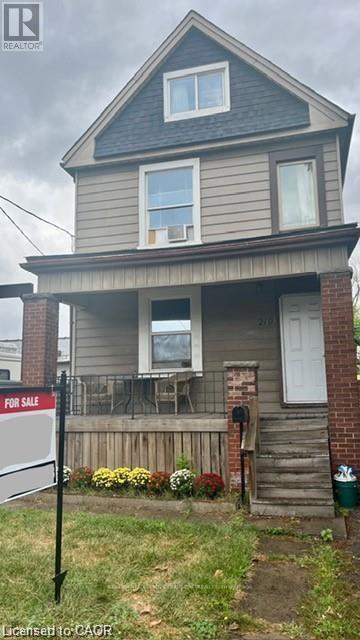
219 AVONDALE STREET
Hamilton (Crown Point), Ontario, L8L7C4
$469,900
Bedrooms
3
Bathrooms
2
Parking
1
About this property
219 Avondale Street is a detached, two unit house with many big tickets updates done over the last couple of years. The covered front porch leads to a functional shared foyer for both the main floor and upstairs apartments. On the main floor is a bright open concept bachelor that could so easily be turned back into a "one bedroom" flat. Some features of the main floor are: an oversized kitchen island, a mud room beside the back door, and lots of natural light. Upstairs there is a completely separate two bedroom unit with a large kitchen and impressive amount of storage. The living room of the upstairs apartment gets beautiful light and has a dedicated space for an office or small dining table. The basement is unfinished but has been waterproofed by previous owner, is an impressive 6ft+, and has a walk-up to the backyard. There is a parking spot available from accessing the alley. This is a perfect live-in and rent out scenario for a buyer looking to get into the market or as a hands-off investment with opportunity to grow. Make an appointment to see this house for yourself- at this price it will not last long! (id:66779)
Rooms
| Foyer | Main level | — |
| Bedroom | Third level | — |
| Other | Third level | — |
| Other | Basement | — |
| Bathroom | Second level | — |
| Living room | Main level | — |
| Bedroom | Main level | — |
| Kitchen | Main level | — |
| Mud room | Main level | — |
| Bathroom | Main level | — |
| Kitchen | Second level | — |
| Bedroom | Second level | — |
| Living room | Second level | — |
| Dining room | Second level | — |
Details
- Sewer
- Sanitary sewer
- Cooling
- None
- Heating
- Forced air, Electric
- List aor
- Toronto
- Stories
- 2.5
- Basement
- Unfinished, Full
- Appliances
- Water meter
- Directions
- Cross Streets: BARTON & GAGE. ** Directions: GO NORTH FROM BARTON STREET EAST. AVONDALE ISJUSTEAST GAGE AVENUE NORTH.
- Fireplace
- No
- Lot features
- Lane, In-Law Suite
- Water source
- Municipal water
- Structure type
- Duplex
- Parking features
- No Garage
- Tax annual amount
- 3,054
- Building features
- Separate Electricity Meters
- Exterior features
- Steel, Aluminum siding
- Community features
- Community Centre
- Foundation details
- Block
- Lot size dimensions
- 26 x 115 FT
- Zoning description
- C5
- Bedrooms above grade
- 3
- Property attached
- Yes
More in Hamilton




The trademarks REALTOR®, REALTORS®, and the REALTOR® logo are controlled by The Canadian Real Estate Association (CREA) and identify real estate professionals who are members of CREA. The trademarks MLS®, Multiple Listing Service® and the associated logos are owned by CREA and identify the quality of services provided by real estate professionals who are members of CREA. Listing data is provided by the REALTOR.ca Data Distribution Facility (DDF®) and is deemed reliable but is not guaranteed accurate by CREA.