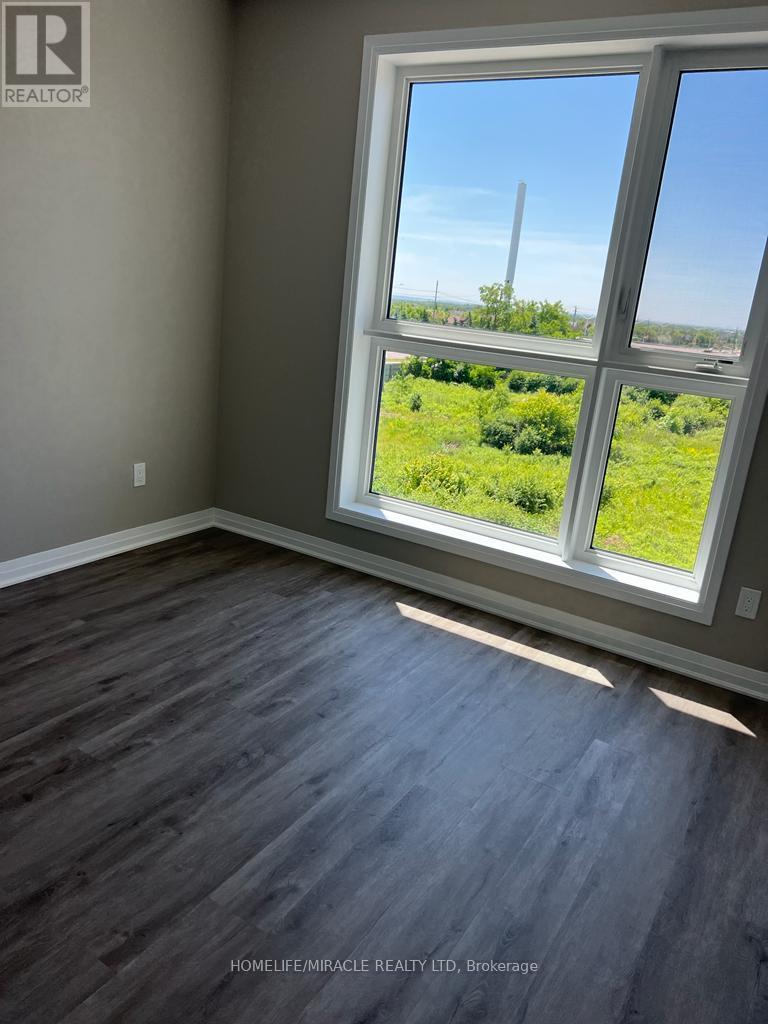
 1 / 9
1 / 9219 - 95 DUNDAS STREET WEST
Oakville (OA Rural Oakville), Ontario, L6M5N4
$599,900
Bedrooms
2
Bathrooms
2
Parking
1
About this property
Amazing Suite located on the main floor, 2 bedroom, 2 bathroom suite is located in Rural Oakville with 895 Sq/ft of living space 9 ft ceiling and an upgraded kitchen with quartz countertops and stainless steel appliances. Smart wall pad integration w/heating and cooling/smoke alarm system allow seamless unit operation. Smart suite pad on a;; doors w/keyless entry security system. Minutes to go transit & Close To ions valley park and highway. Close to the highways, plazas, schools Etc. Luxuries include fitness room, Get together room, Recreational room, Games room, Media room, Visitor parking & more. (id:66779)
Rooms
| Living room | Main level | — |
| Kitchen | Main level | — |
| Dining room | Main level | — |
| Primary Bedroom | Main level | — |
| Bedroom 2 | Main level | — |
| Laundry room | Main level | — |
| Bathroom | Main level | — |
| Bathroom | Main level | — |
Details
- Cooling
- Central air conditioning
- Heating
- Forced air, Natural gas
- List aor
- Toronto
- Basement
- None
- Flooring
- Laminate, Ceramic
- Appliances
- Water meter, Intercom, Oven - Built-In, Garage door opener remote(s)
- Directions
- Dundas & Sixth Line
- Fireplace
- No
- Lot features
- Flat site, Elevator, Balcony, In suite Laundry
- Structure type
- Apartment
- Association fee
- 569.75
- Association name
- FirstService Residential
- Parking features
- Garage, Underground
- Tax annual amount
- 3,405.3
- Building features
- Storage - Locker, Exercise Centre, Recreation Centre, Security/Concierge, Visitor Parking
- Exterior features
- Brick
- Security features
- Smoke Detectors, Monitored Alarm
- Community features
- Pets Allowed With Restrictions
- Foundation details
- Concrete
- Zoning description
- Residential
- Bedrooms above grade
- 2
- Property attached
- Yes
- Association fee includes
- Common Area Maintenance, Heat, Parking
- Association fee frequency
- Monthly
More in Oakville




The trademarks REALTOR®, REALTORS®, and the REALTOR® logo are controlled by The Canadian Real Estate Association (CREA) and identify real estate professionals who are members of CREA. The trademarks MLS®, Multiple Listing Service® and the associated logos are owned by CREA and identify the quality of services provided by real estate professionals who are members of CREA. Listing data is provided by the REALTOR.ca Data Distribution Facility (DDF®) and is deemed reliable but is not guaranteed accurate by CREA.