 1 / 25
219 - 262 DUNDAS STREET E
Hamilton (Waterdown), Ontario, L8B1A9
$643,000
Bedrooms
2
Bathrooms
2
Parking
2
About this property
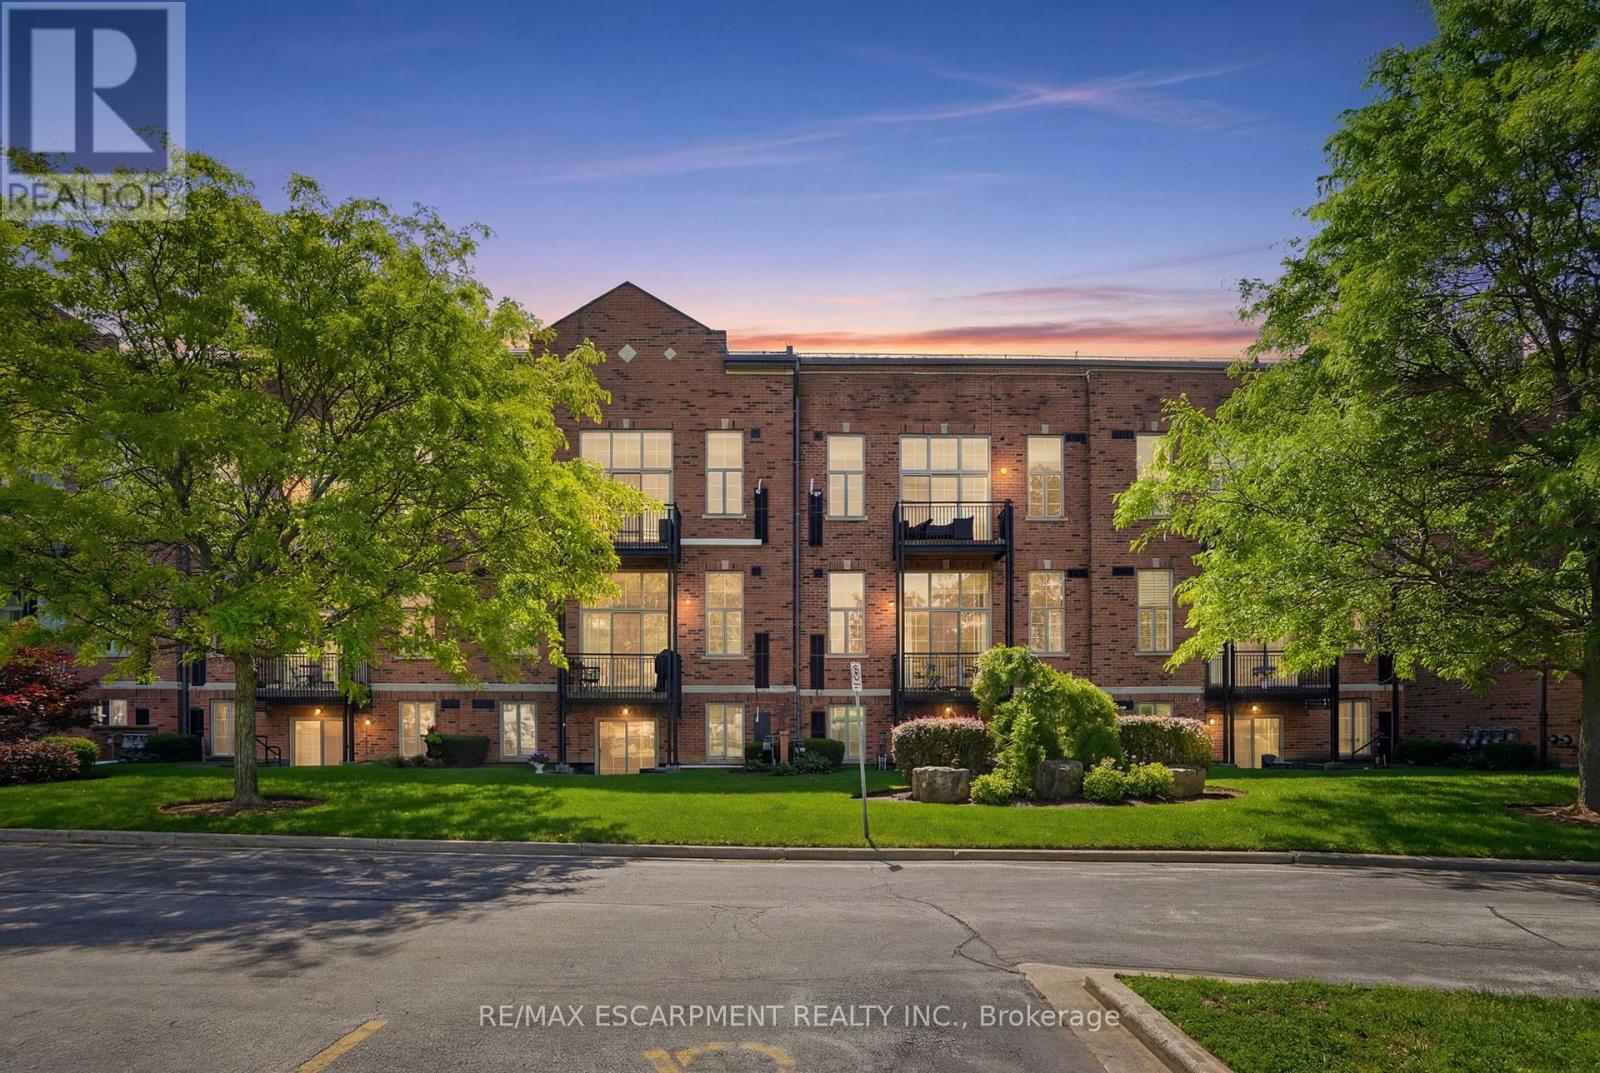
Calling all down-sizers, right-sizers and anyone looking for a bungalow-sized condo without the upkeep of a house! This sun-filled, end-unit suite in the heart of Waterdown offers 1,320 square feet of one-level living, anchored by a spacious open-concept living and dining area that gives you plenty of room to spread out. Step inside and the ten-foot ceilings paired with oversized south-west facing windows fill the entire open-concept space with natural light. A cozy gas fireplace anchors the living and dining area. Classic wainscoting throughout gives the whole unit a polished, finished look without you having to lift a finger. The kitchen pairs granite countertops with stainless steel appliances, ready for everything from a quick weeknight dinner to hosting friends. Both bedrooms offer comfortable, private space. Semi-ensuite four-piece main bathroom, and a separate guest powder room means visitors have their own space too. In-suite pantry and laundry makes life a little easier. Your own southern exposure open balcony is the perfect spot for a quiet morning coffee. This unit truly sets itself apart with two parking spaces, one underground #33 and one at main level #20, plus your own exclusive locker on the same floor as your suite, no trekking up or down for storage. Life in this boutique, low-rise community comes with real perks too. The building offers a recreation room, party and meeting room, visitor parking and a barbecue-friendly policy, and pets are welcome with some restrictions. Your maintenance fee covers water, building insurance, parking and common elements. Step outside and you are just steps from restaurants, groceries, parks, the library, transit and everything Waterdown's charming downtown has to offer. This is bungalow-style living with the parking, storage and location to match. RSA. (id:66779)
Rooms
| Kitchen | Main level | — |
| Primary Bedroom | Main level | — |
| Bathroom | Main level | — |
| Bathroom | Main level | — |
| Bedroom | Main level | — |
| Laundry room | Main level | — |
| Living room | Main level | — |
Details
- Cooling
- Central air conditioning
- Heating
- Forced air, Natural gas
- List aor
- Toronto
- Basement
- None
- Flooring
- Tile, Laminate, Carpeted
- Appliances
- Washer, Refrigerator, Dishwasher, Dryer, Hood Fan, Window Coverings, Water Heater
- Directions
- Cross Streets: HAMILTON ST N. ** Directions: PARKSIDE DR TO HAMILTON ST N TO DUNSAD ST E.
- Fireplace
- Yes
- Lot features
- Lighting, Balcony, Paved yard, In suite Laundry
- Structure type
- Apartment
- Association fee
- 841
- Association name
- Wilson Blanchard
- Parking features
- Garage, Underground
- Tax annual amount
- 4,511
- Building features
- Storage - Locker, Recreation Centre, Party Room, Fireplace(s), Visitor Parking
- Exterior features
- Brick
- Security features
- Smoke Detectors, Controlled entry
- Community features
- School Bus, Community Centre, Pets Allowed With Restrictions
- Foundation details
- Concrete
- Bedrooms above grade
- 2
- Property attached
- Yes
- Association fee includes
- Common Area Maintenance, Insurance
- Association fee frequency
- Monthly
More in Hamilton




The trademarks REALTOR®, REALTORS®, and the REALTOR® logo are controlled by The Canadian Real Estate Association (CREA) and identify real estate professionals who are members of CREA. The trademarks MLS®, Multiple Listing Service® and the associated logos are owned by CREA and identify the quality of services provided by real estate professionals who are members of CREA. Listing data is provided by the REALTOR.ca Data Distribution Facility (DDF®) and is deemed reliable but is not guaranteed accurate by CREA.