 1 / 25
219 - 2490 OLD BRONTE ROAD
Oakville (WM Westmount), Ontario, L6M0Y5
Price on request
Bedrooms
1
Bathrooms
1
Parking
1
About this property
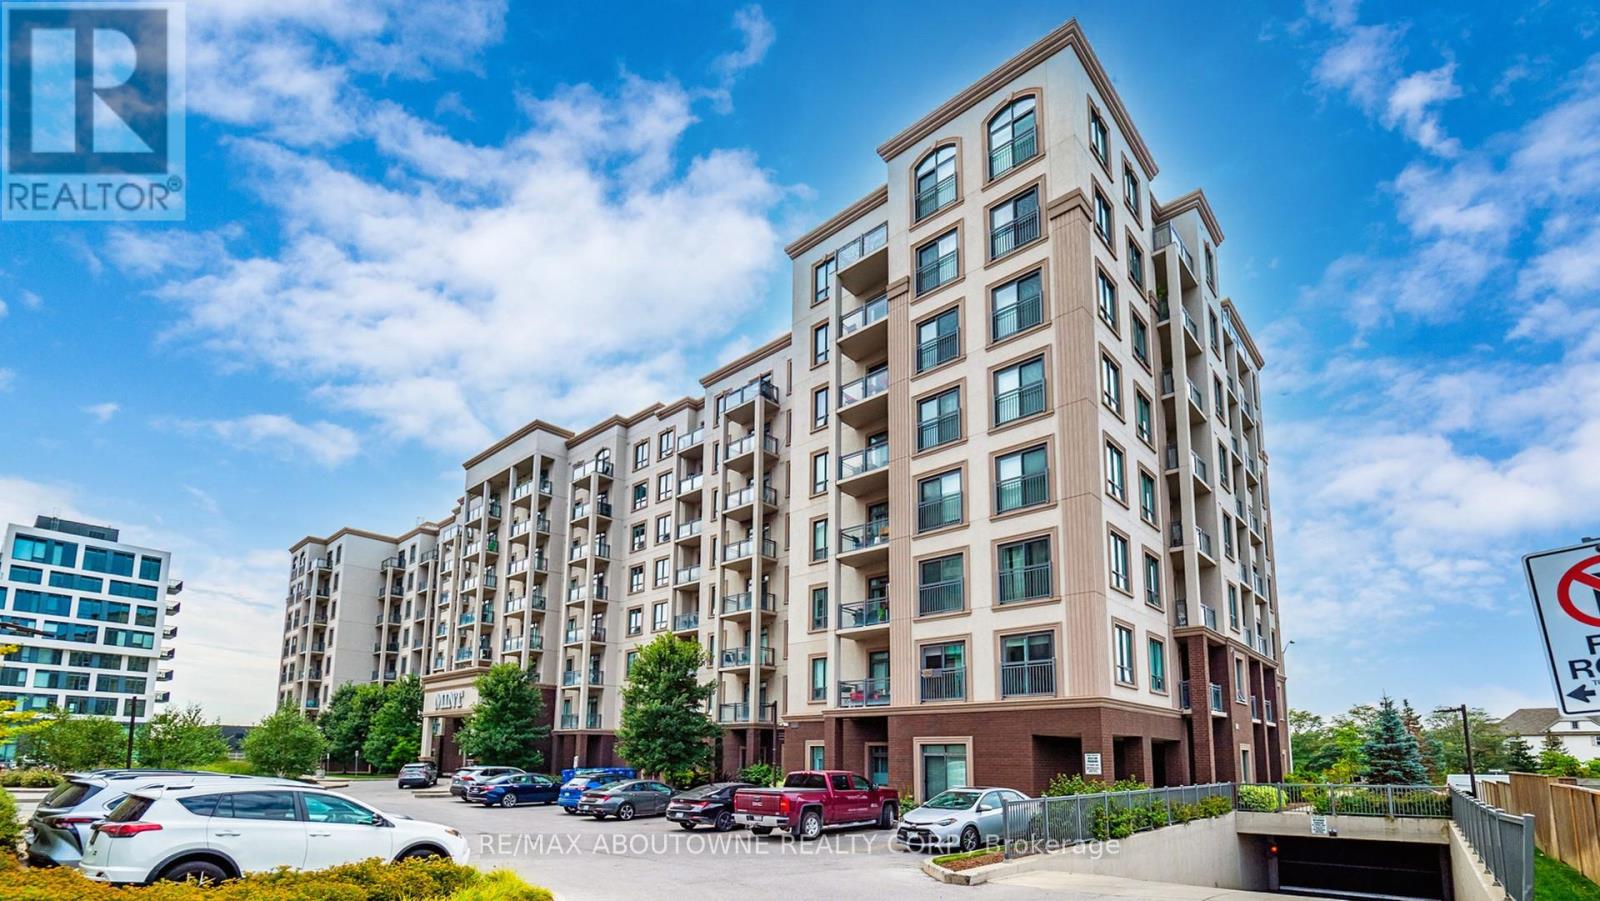
Experience modern living in this MINT one-bedroom, one-bathroom condominium in the heart of Oakville. Thoughtfully designed for comfort and style, this bright unit offers 9ft ceiling, 587 sq. ft. of interior living space plus a 53 sq. ft. private balcony. The open-concept layout is complemented by premium finishes throughout.The contemporary kitchen features stainless steel appliances, quartz countertops, and ample cabinetry, making it both stylish and functional. The spacious bedroom includes a walk-in closet and a large window that fills the room with natural light. The elegant 4-piece bathroom is finished with a quartz vanity and a relaxing soaker tub.Step onto your private balcony to enjoy fresh air and peaceful outdoor living. The unit also includes one underground parking space and one locker for added convenience.Residents enjoy exceptional building amenities, including a fully equipped fitness centre, yoga studio, rooftop lounge, party room, visitor parking, bike storage. Ideally located just minutes from the QEW, Highway 407, Bronte GO Station, Oakville Trafalgar Memorial Hospital, parks, scenic trails, top-rated schools, shopping, and dining, this home offers the perfect blend of convenience, lifestyle, and modern living. A fantastic opportunity to live in one of Oakville's most desirable communities! (id:66779)
Rooms
| Living room | Main level | — |
| Bedroom | Main level | — |
| Kitchen | Main level | — |
Details
- View
- View
- Cooling
- Central air conditioning
- Heating
- Forced air, Geo Thermal
- List aor
- Toronto
- Basement
- None
- Flooring
- Tile, Laminate
- Appliances
- Washer, Refrigerator, Dishwasher, Stove, Dryer, Microwave
- Directions
- Dundas/Bronte
- Fireplace
- No
- Lot features
- Elevator, Balcony, Carpet Free, In suite Laundry
- Structure type
- Apartment
- Association name
- Wilson Blanchard Management
- Parking features
- Garage, Underground
- Building features
- Storage - Locker, Exercise Centre, Recreation Centre, Visitor Parking
- Exterior features
- Stucco
- Community features
- Pets Allowed With Restrictions
- Bedrooms above grade
- 1
- Property attached
- Yes
More in Oakville




The trademarks REALTOR®, REALTORS®, and the REALTOR® logo are controlled by The Canadian Real Estate Association (CREA) and identify real estate professionals who are members of CREA. The trademarks MLS®, Multiple Listing Service® and the associated logos are owned by CREA and identify the quality of services provided by real estate professionals who are members of CREA. Listing data is provided by the REALTOR.ca Data Distribution Facility (DDF®) and is deemed reliable but is not guaranteed accurate by CREA.