 1 / 25
217 ISAAC MURRAY AVENUE
Vaughan (Maple), Ontario, L6A2T2
$1,025,000
Bedrooms
3
Bathrooms
3
Parking
3
About this property
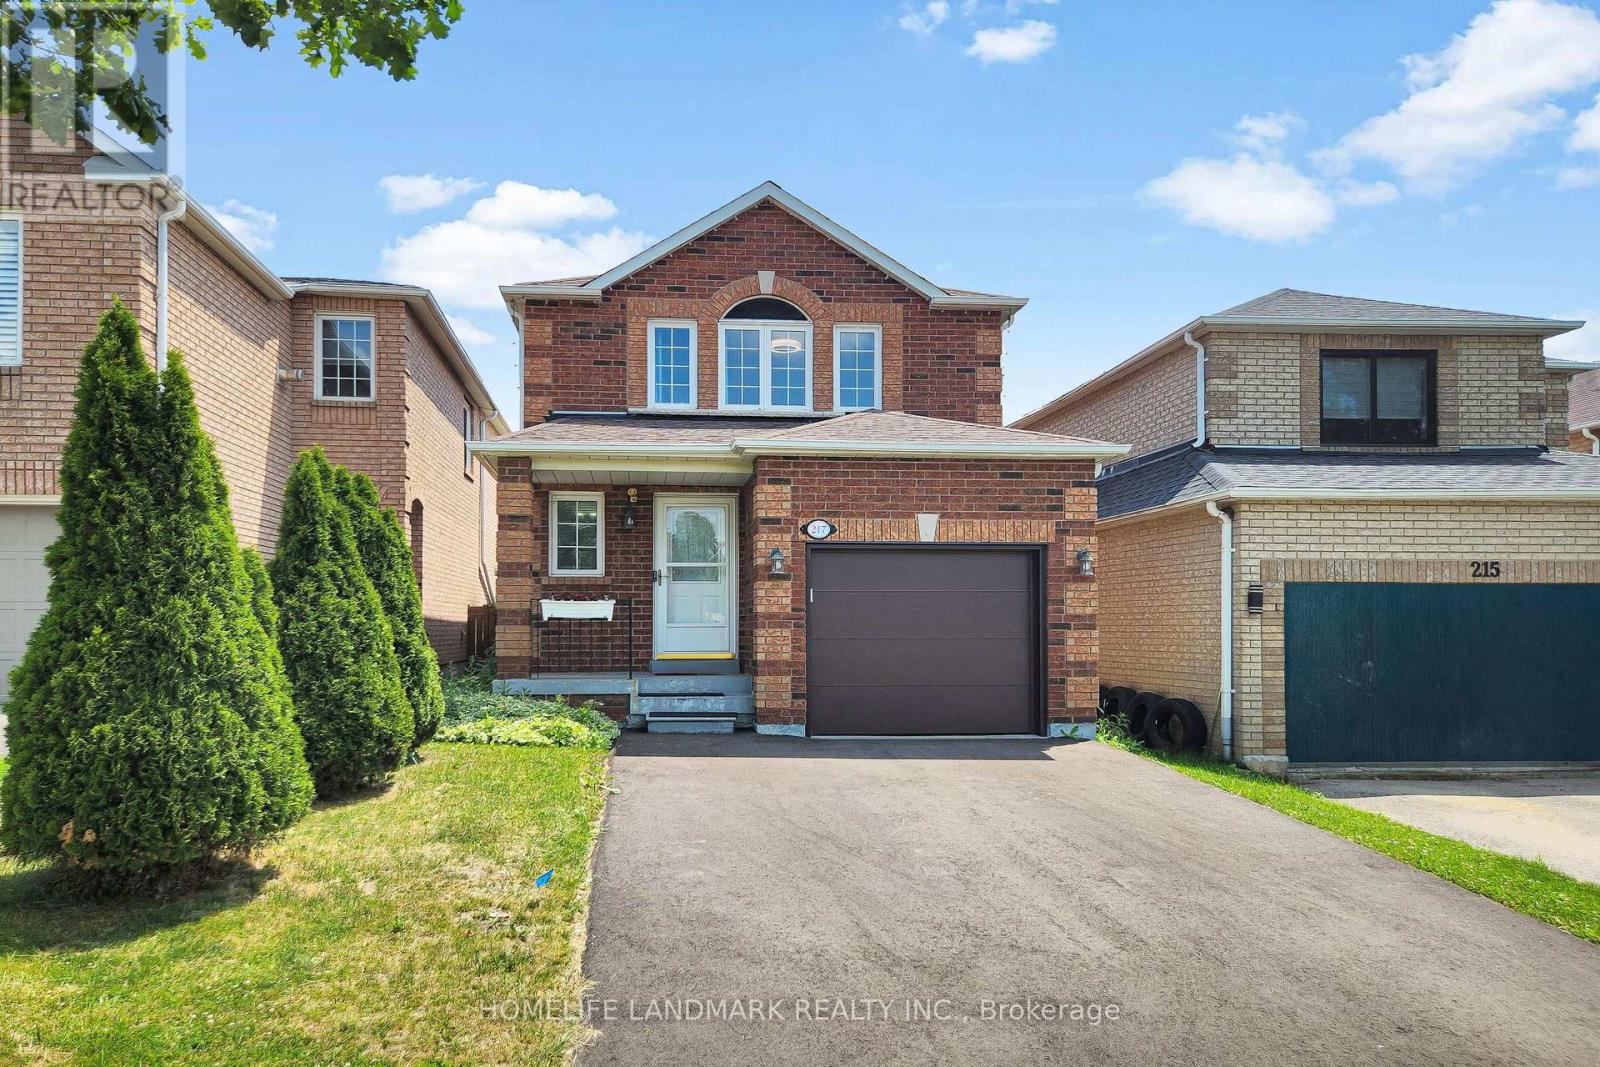
Beautifully Updated, Move-In Ready Detached Home in Sought-After Maple! This inviting 3-bedroom, 3-bathroom home features a bright, functional layout with newly installed engineered hardwood flooring on the main, fresh contemporary paint, and a cozy living room with a gas fireplace. The finished basement offers versatile additional living space for a family room, office, or home gym. Enjoy peace of mind with major updates including a new furnace & A/C (2022), owned hot water tank (2025), new garage door & opener (2025), repaved driveway (2025), and updated window sills (2023). Step outside to a private, fully fenced backyard perfect for relaxing or entertaining. Ideally located across from an elementary school and just minutes to parks, community centres, shopping, transit, and everyday amenities. A rare turnkey opportunity in one of Maple's most desirable family-friendly neighbourhoods! (id:66779)
Rooms
| Kitchen | Main level | — |
| Dining room | Main level | — |
| Living room | Main level | — |
| Primary Bedroom | Upper Level | — |
| Bedroom | Upper Level | — |
| Bedroom | Upper Level | — |
| Recreational, Games room | Lower level | — |
Details
- Sewer
- Sanitary sewer
- Cooling
- Central air conditioning
- Heating
- Forced air, Natural gas
- List aor
- Toronto
- Stories
- 2
- Basement
- Finished, N/A
- Flooring
- Tile, Hardwood
- Utilities
- Sewer, Electricity, Cable
- Appliances
- Washer, Refrigerator, Dishwasher, Stove, Dryer, Water Heater
- Directions
- Teston/Jane
- Fireplace
- Yes
- Water source
- Municipal water, Unknown
- Structure type
- House
- Parking features
- Attached Garage, Garage
- Tax annual amount
- 4,308
- Exterior features
- Brick
- Community features
- School Bus
- Foundation details
- Poured Concrete
- Lot size dimensions
- 29.5 x 112.5 FT
- Bedrooms above grade
- 3
- Property attached
- No
More in Vaughan




The trademarks REALTOR®, REALTORS®, and the REALTOR® logo are controlled by The Canadian Real Estate Association (CREA) and identify real estate professionals who are members of CREA. The trademarks MLS®, Multiple Listing Service® and the associated logos are owned by CREA and identify the quality of services provided by real estate professionals who are members of CREA. Listing data is provided by the REALTOR.ca Data Distribution Facility (DDF®) and is deemed reliable but is not guaranteed accurate by CREA.