 1 / 15
217 - 6 DAVID EYER ROAD
Richmond Hill, Ontario, L4S0N5
$469,900
Bedrooms
2
Bathrooms
1
Parking
1
About this property
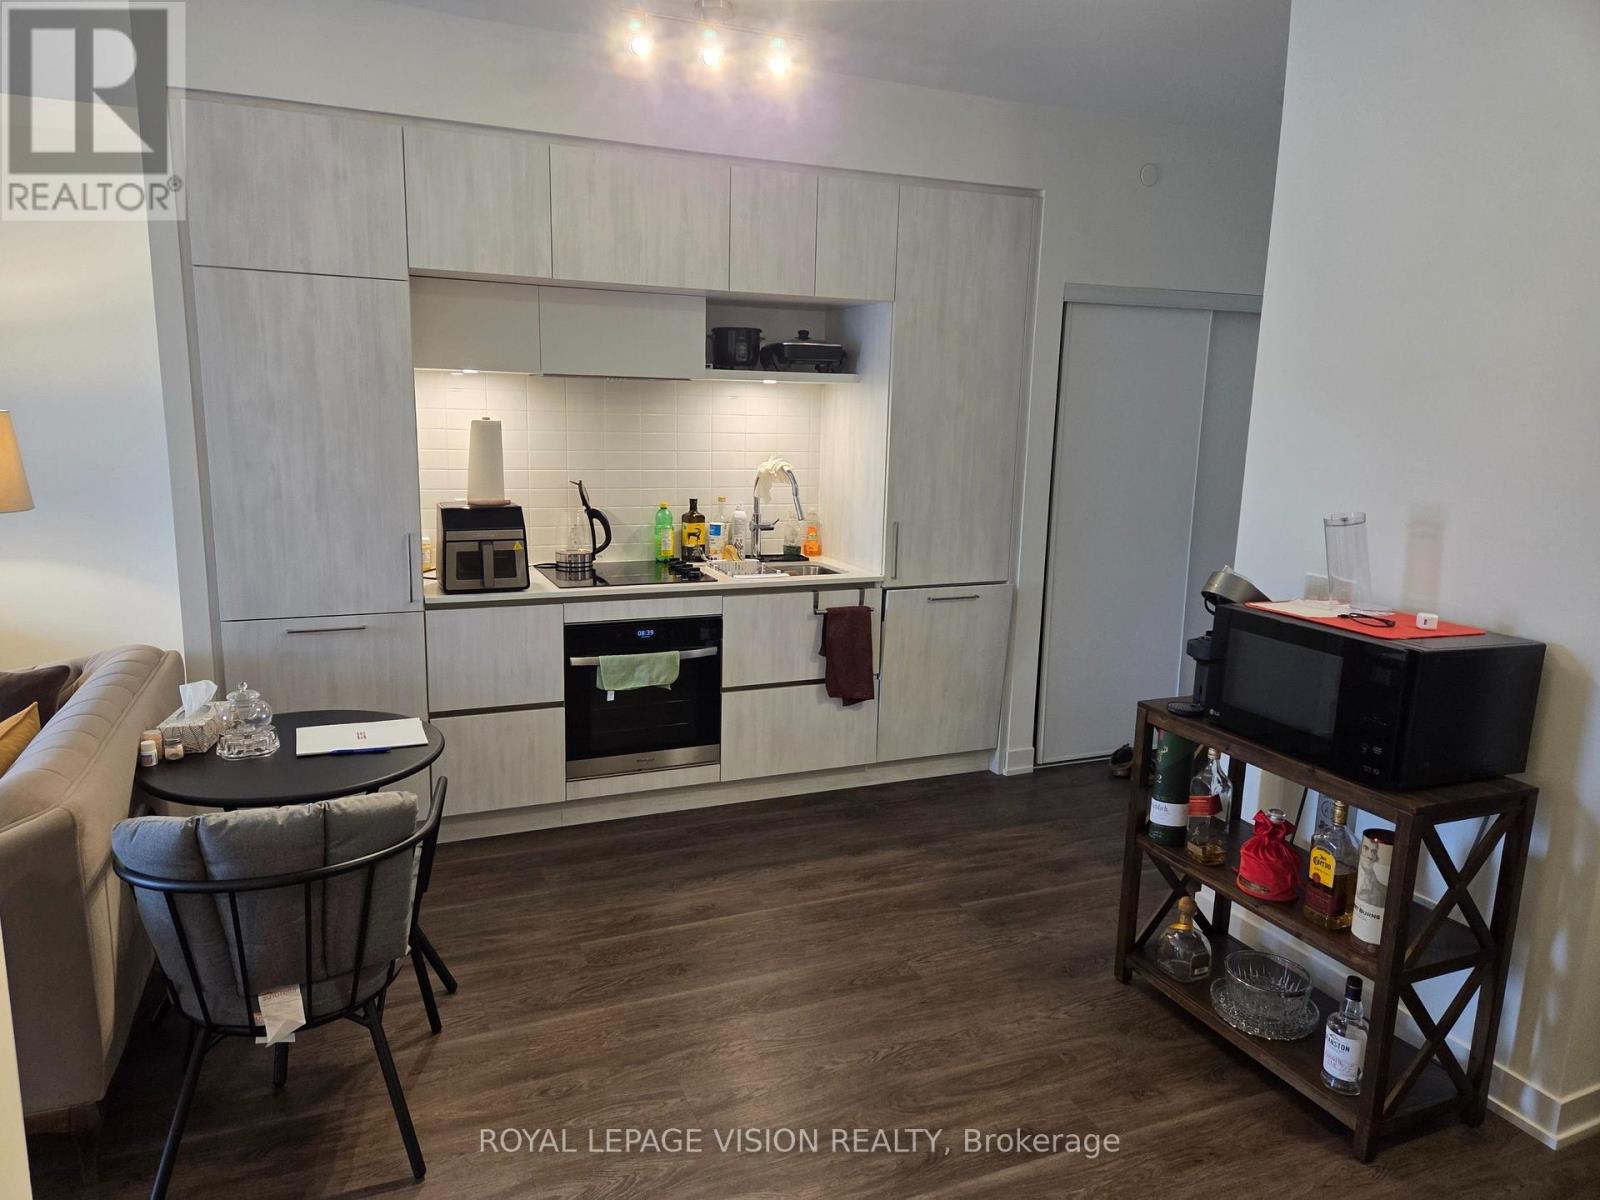
Immaculately kept, one bedroom and den ( can be used as an additional sleep area ) 634 sq ft per builders floorplan plus a 111 sq ft full size balcony, all vinyl plank / ceramic flooring no carpet, 9 feet ceilings, one parking spot, one locker. Richmond Green community center, Costco, Home Depot, TD Bank, Hwy 404 all a short drive away. (id:66779)
Rooms
| Living room | Flat | — |
| Dining room | Flat | — |
| Kitchen | Flat | — |
| Bedroom | Flat | — |
| Den | Flat | — |
Details
- Cooling
- Central air conditioning
- Heating
- Heat Pump, Electric
- List aor
- Toronto
- Basement
- None
- Flooring
- Vinyl
- Appliances
- Washer, Refrigerator, Dishwasher, Stove, Oven, Dryer, Cooktop, Window Coverings
- Directions
- Cross Streets: Bayview / Elgin Mills. ** Directions: East of Bayview North of Elgin Mills.
- Fireplace
- No
- Lot features
- Balcony
- Structure type
- Apartment
- Association fee
- 559.74
- Association name
- First Service Residential
- Parking features
- Garage, Underground
- Tax annual amount
- 2,569.15
- Building features
- Storage - Locker
- Exterior features
- Concrete
- Community features
- School Bus, Pets Allowed With Restrictions
- Bedrooms above grade
- 1
- Bedrooms below grade
- 1
- Property attached
- Yes
- Association fee includes
- Common Area Maintenance, Insurance, Parking
- Association fee frequency
- Monthly
More in Richmond Hill




The trademarks REALTOR®, REALTORS®, and the REALTOR® logo are controlled by The Canadian Real Estate Association (CREA) and identify real estate professionals who are members of CREA. The trademarks MLS®, Multiple Listing Service® and the associated logos are owned by CREA and identify the quality of services provided by real estate professionals who are members of CREA. Listing data is provided by the REALTOR.ca Data Distribution Facility (DDF®) and is deemed reliable but is not guaranteed accurate by CREA.