 1 / 25
217 - 50 SKY HARBOUR DRIVE
Brampton (Bram West), Ontario, L6Y6B8
$599,000
Bedrooms
2
Bathrooms
2
Parking
1
About this property
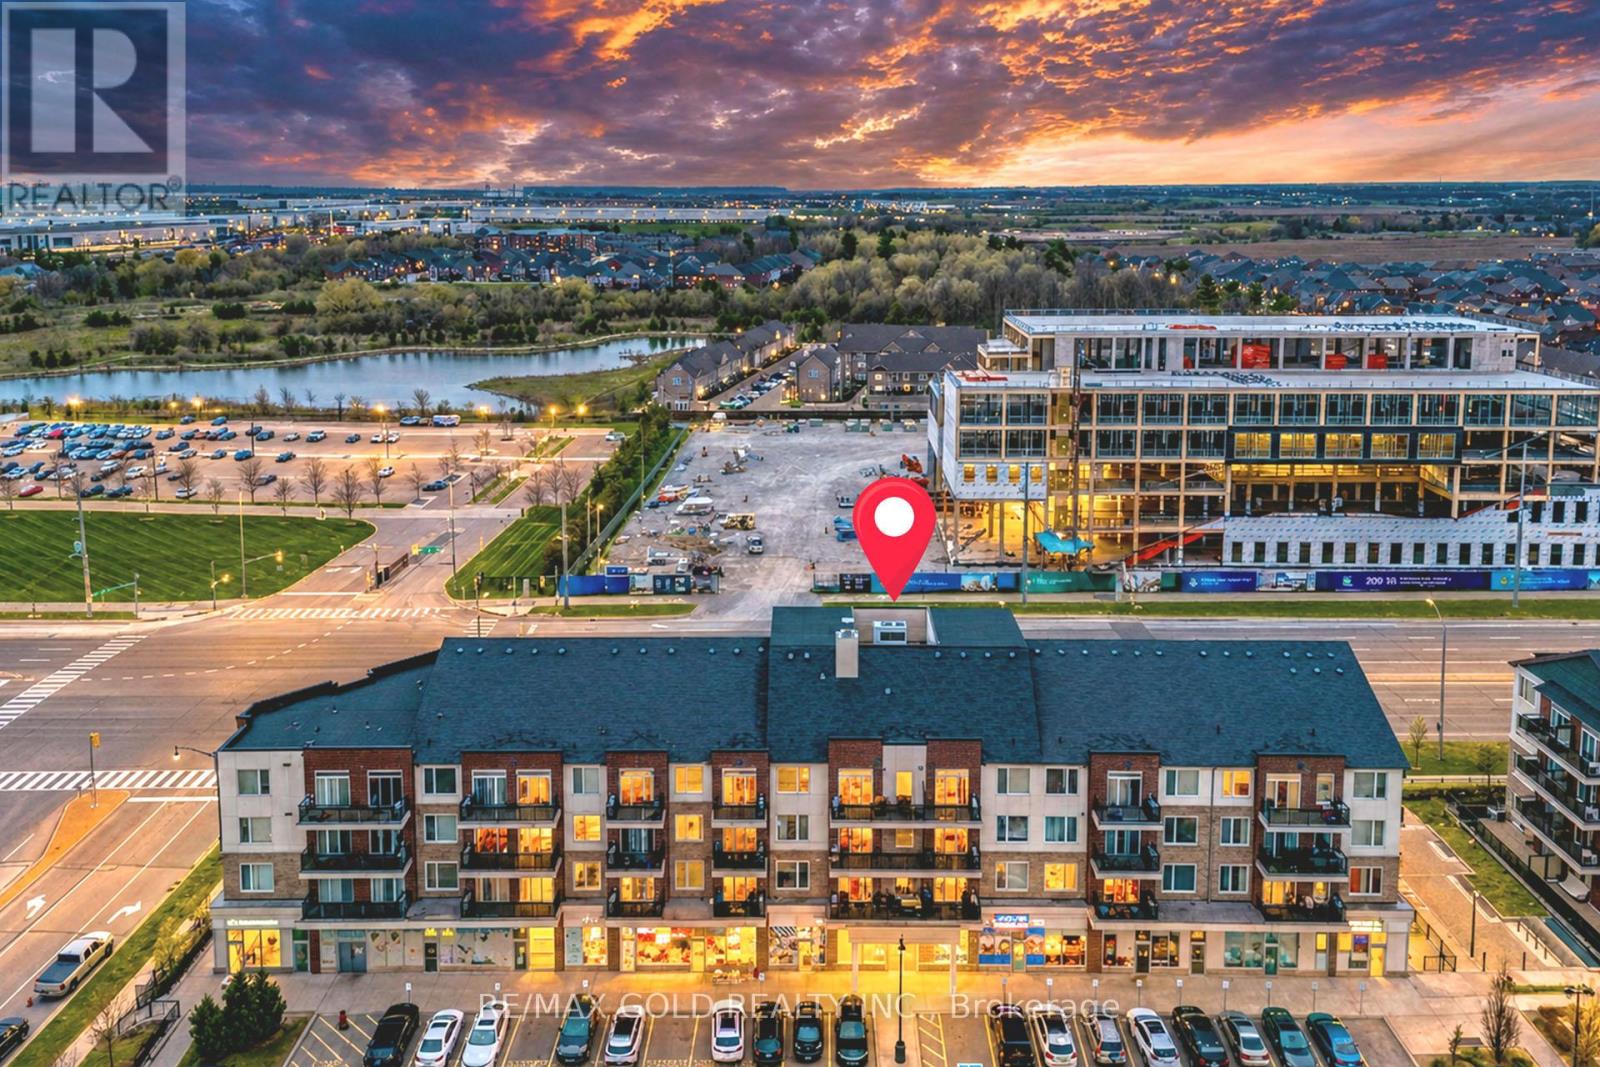
Stunning 2 Bed + Den condo in Prime Brampton location! Welcome to this beautifully designed 965 Sq.Ft. condo by Daniels, offering a bright and spacious layout in one of the city's most desirable communities. This corner unit features 2 bedrooms plus a versatile den, perfect for a home office or additional space, along with 2 private balconies and large windows that fill the home with natural light. The open-concept design is deal for modern living, and the unit includes one underground parking spot for added convenience. Located just minutes from Highways 407 and 401 and close to major employers like Amazon, you'll also enjoy having clinics, grocery stores, restaurants, and everyday essentials right at your doorstep. Perfect for first-time buyers, investors, or downsizers-come fall in love with this exceptional home!. (id:66779)
Rooms
| Living room | Flat | — |
| Den | Flat | — |
| Primary Bedroom | Flat | — |
| Bedroom 2 | Flat | — |
Details
- Cooling
- Central air conditioning
- Heating
- Forced air, Natural gas
- List aor
- Toronto
- Tax year
- 2,025
- Basement
- None
- Flooring
- Laminate
- Appliances
- Garage door opener remote(s)
- Directions
- Steeles ave / Mississauga Rd
- Fireplace
- No
- Lot features
- Balcony, Carpet Free, In suite Laundry
- Structure type
- Apartment
- Association fee
- 500
- Association name
- Performance Property Management
- Parking features
- Garage, Underground
- Tax annual amount
- 4,406.36
- Exterior features
- Brick
- Community features
- Pets Allowed With Restrictions
- Bedrooms above grade
- 2
- Property attached
- Yes
- Association fee includes
- Common Area Maintenance
- Association fee frequency
- Monthly
More in Brampton




The trademarks REALTOR®, REALTORS®, and the REALTOR® logo are controlled by The Canadian Real Estate Association (CREA) and identify real estate professionals who are members of CREA. The trademarks MLS®, Multiple Listing Service® and the associated logos are owned by CREA and identify the quality of services provided by real estate professionals who are members of CREA. Listing data is provided by the REALTOR.ca Data Distribution Facility (DDF®) and is deemed reliable but is not guaranteed accurate by CREA.