 1 / 8
1 / 8217 - 10 DUNSHEATH WAY
Markham (Cornell), Ontario, L6B1N3
Price on request
Bedrooms
2
Bathrooms
2
Parking
1
About this property
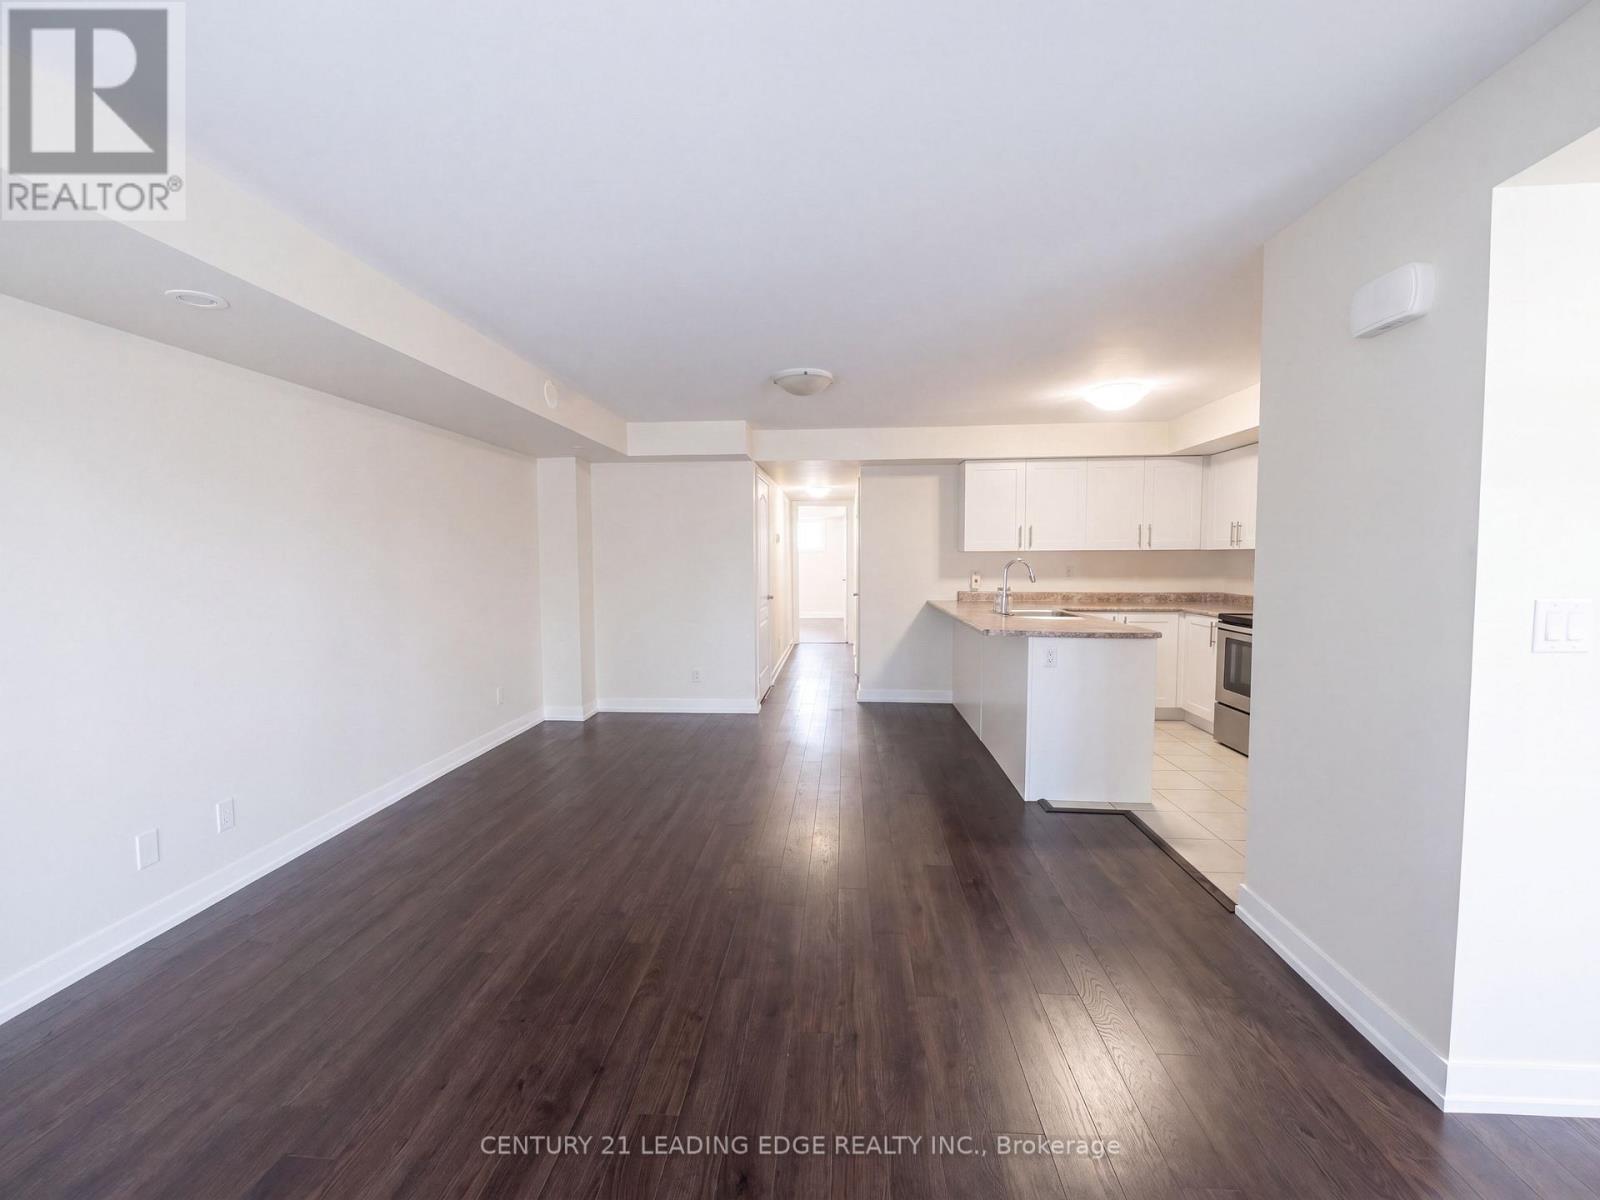
Welcome to #217 - 10 Dunsheath Way, a beautifully refreshed ~1000sqft condo stacked townhouse in Markham's highly sought-after Cornell Community. This bright, gorgeous unit has just been freshly painted and professionally cleaned, making it completely move in ready. The open concept listing and dining area features beautiful dark laminate flooring throughout and flows seamlessly into a modern kitchen equipped with white cabinetry and a full suite of stainless steel appliances, including a fridge, stove, built in dishwasher, and microwave. From the main living space, step right out onto your own private walkout patio. The spacious layout boasts a large primary bedroom complete with an ensuite bathroom and a cozy sitting nook, alongside a well-appointed second bedroom and convenient in-suite laundry. Nestled in a family friendly neighbourhood, this home includes one parking spot (plus visitor parking) and offers unbeatable convenience just moments from Markham Stouffville Hospital, the Cornell Community Centre, top-rated schools, Viva transit, GO station, and Highway 407. (id:66779)
Rooms
| Primary Bedroom | Main level | — |
| Dining room | Main level | — |
| Kitchen | Main level | — |
| Living room | Main level | — |
| Bedroom 2 | Main level | — |
Details
- Cooling
- Central air conditioning
- Heating
- Forced air, Natural gas
- List aor
- Toronto
- Basement
- None
- Flooring
- Laminate, Ceramic
- Appliances
- Washer, Refrigerator, Dishwasher, Stove, Dryer, Window Coverings
- Directions
- HWY 7 & NINTH LINE
- Fireplace
- No
- Lot features
- Carpet Free
- Structure type
- Row / Townhouse
- Association name
- ICC Property Management
- Parking features
- Garage, Underground
- Building features
- Storage - Locker, Visitor Parking
- Exterior features
- Concrete, Brick
- Community features
- Pets Allowed With Restrictions
- Bedrooms above grade
- 2
- Property attached
- Yes
More in Markham




The trademarks REALTOR®, REALTORS®, and the REALTOR® logo are controlled by The Canadian Real Estate Association (CREA) and identify real estate professionals who are members of CREA. The trademarks MLS®, Multiple Listing Service® and the associated logos are owned by CREA and identify the quality of services provided by real estate professionals who are members of CREA. Listing data is provided by the REALTOR.ca Data Distribution Facility (DDF®) and is deemed reliable but is not guaranteed accurate by CREA.