 1 / 21
2165 WHITE DOVE CIRCLE
Oakville (WT West Oak Trails), Ontario, L6M3R7
Price on request
Bedrooms
4
Bathrooms
3
Parking
7
About this property
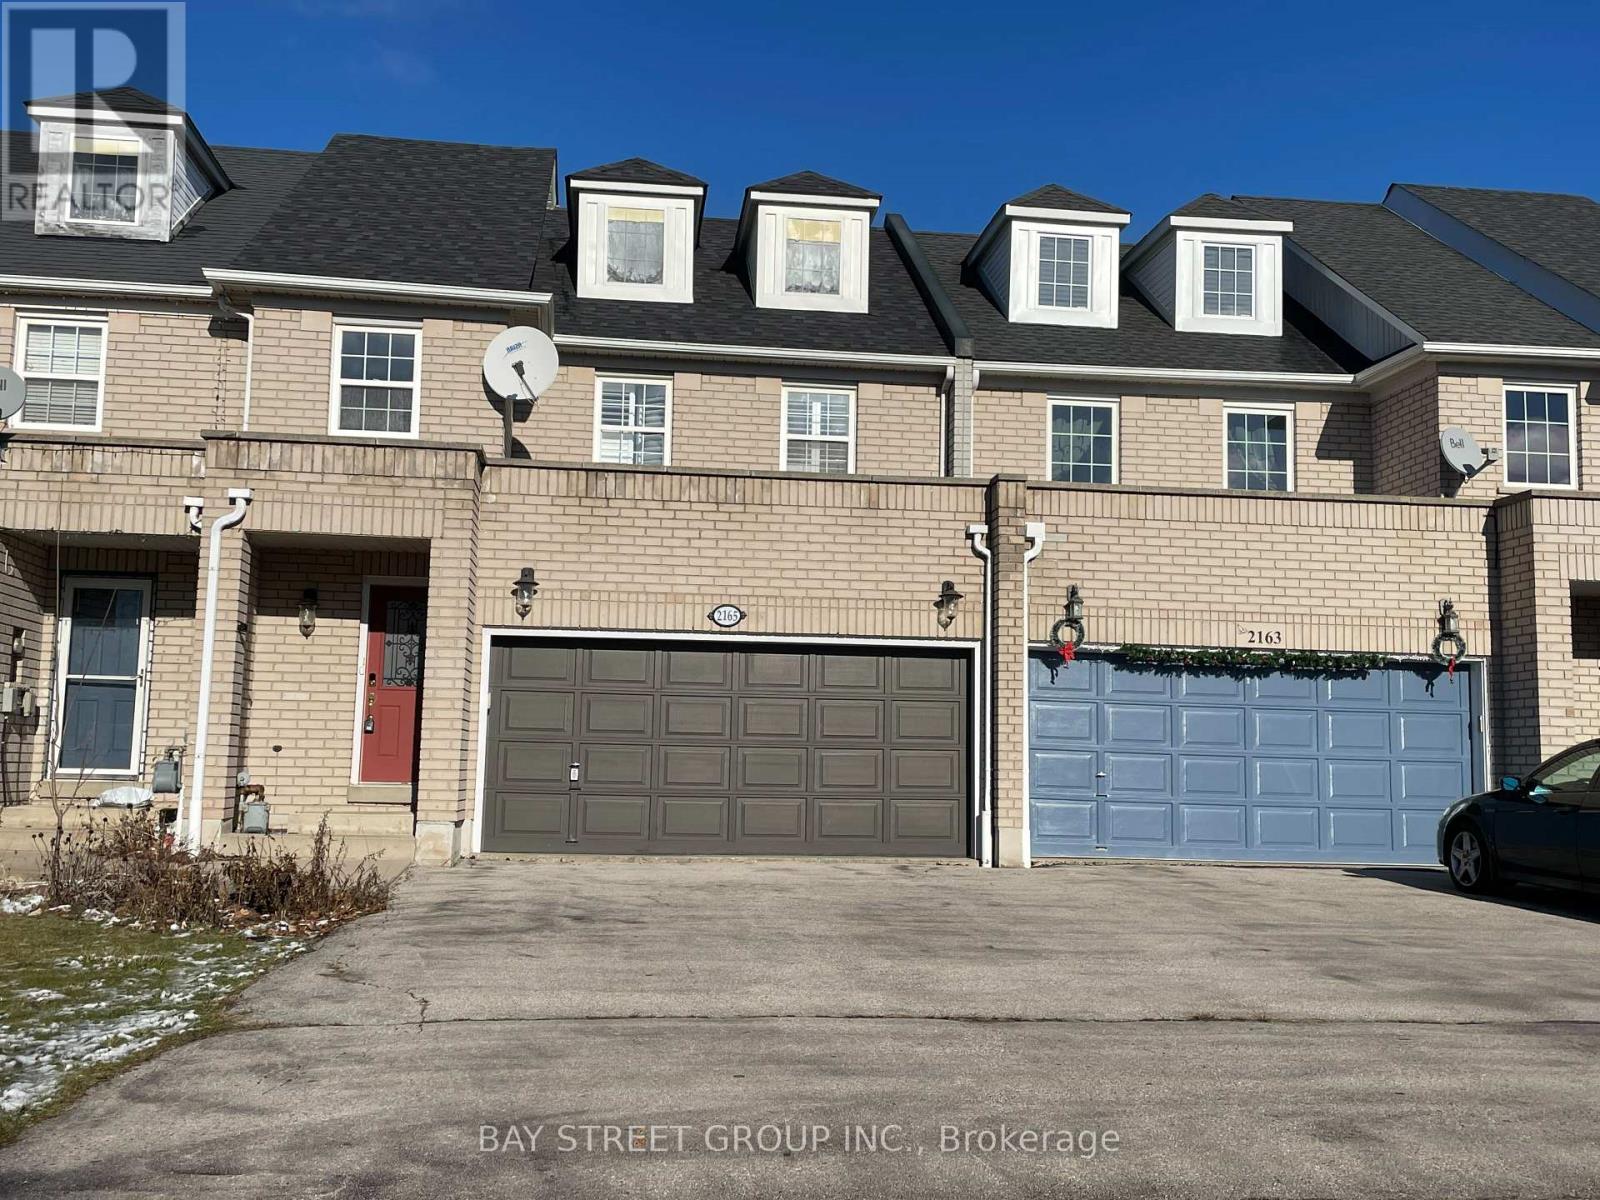
Amazing 3+1 bedroom freehold townhome in the highly desirable West Oak Trails community. This spacious, bright, and beautifully maintained home features an open-concept kitchen and living area with a walk-out to a deck and backyard. The solid rosewood kitchen is complemented by granite countertops and backsplash, a refrigerator with direct chilled-water and ice-cube dispenser, and a smooth ceramic glass cooktop. The sun-filled primary bedroom offers a spacious retreat, while hardwood flooring throughout the main living areas adds warmth and elegance. The finished basement features a huge recreation room, 3-piece bathroom, and an additional bedroom, along with built-in Hi-Fi wiring, projector, and screen-an ideal home theatre and entertainment space. Additional highlights include a stainless steel washer and dryer, California shutters throughout, and the rarely available combination of a double-car garage plus a 5-car driveway. Enjoy a peaceful location facing the trail with ravine views, less traffic, and a quiet neighbourhood atmosphere. Close to trails, shopping, the library, community centre, and the new hospital. Situated near some of the area's best schools. A wonderful opportunity to own a spacious family home in one of Oakville's most desirable communities! Photos were taken before the current tenant moved in. (id:66779)
Details
- Sewer
- Sanitary sewer
- Cooling
- Central air conditioning
- Heating
- Forced air, Natural gas
- List aor
- Toronto
- Stories
- 2
- Basement
- Finished, N/A
- Utilities
- Sewer, Electricity, Cable
- Appliances
- Washer, Oven, Dryer, Microwave, Hood Fan, Water Heater
- Directions
- Cross Streets: 3rd line & Upper middle. ** Directions: near Sandpiper rd.
- Fireplace
- No
- Lot features
- Carpet Free
- Water source
- Municipal water
- Structure type
- Row / Townhouse
- Parking features
- Garage
- Exterior features
- Brick
- Foundation details
- Concrete
- Lot size dimensions
- 24.8 x 10⁵ FT
- Bedrooms above grade
- 3
- Bedrooms below grade
- 1
- Property attached
- Yes
More in Oakville




The trademarks REALTOR®, REALTORS®, and the REALTOR® logo are controlled by The Canadian Real Estate Association (CREA) and identify real estate professionals who are members of CREA. The trademarks MLS®, Multiple Listing Service® and the associated logos are owned by CREA and identify the quality of services provided by real estate professionals who are members of CREA. Listing data is provided by the REALTOR.ca Data Distribution Facility (DDF®) and is deemed reliable but is not guaranteed accurate by CREA.