 1 / 25
215 WALTER Avenue S
Hamilton, Ontario, L8K3L3
$589,900
Bedrooms
5
Bathrooms
2
Living area
1,436 square feet
Parking
4
About this property
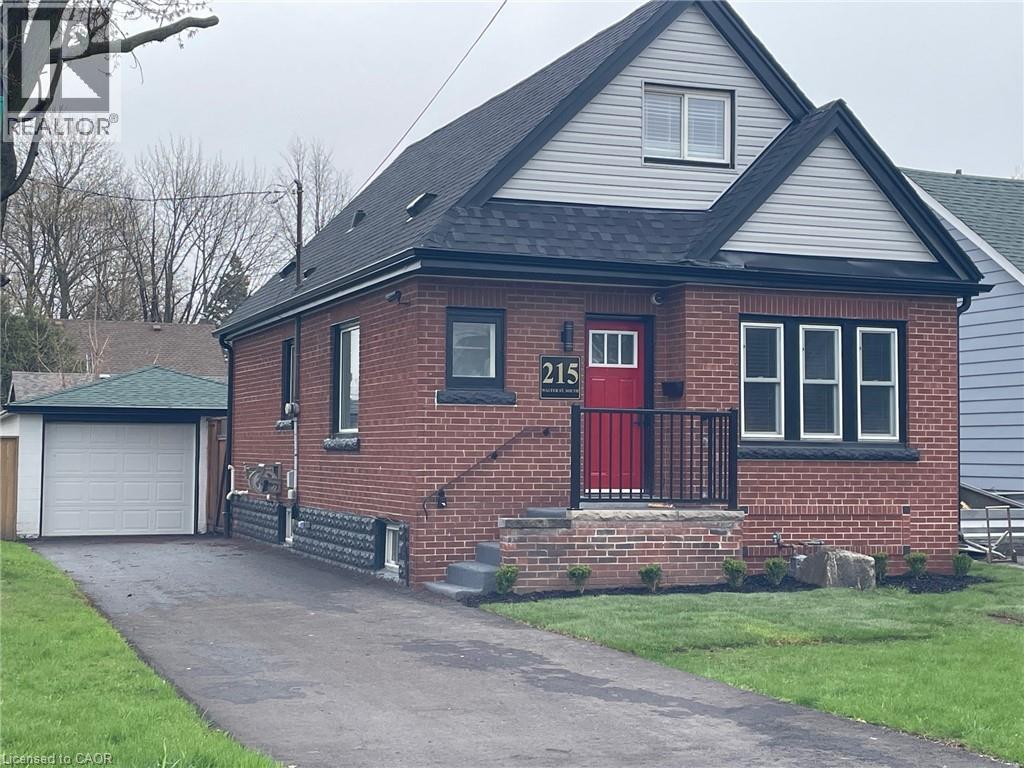
Fantastic opportunity for first-time home buyers! This recently renovated 1.5-storey home features a spacious and functional floor plan and is situated on a large corner lot. Enjoy the convenience of a detached 1.0-car garage plus parking for multiple vehicles in the newly paved driveway. Recent updates include a modern kitchen with quartz countertops and newer appliances, updated bathrooms, roof, fascia, eavestroughs, downspouts, ¾” copper water line to the home, basement water proofing system completed with 20 year warranty, fresh paint throughout, new light fixtures, flooring, window coverings, and select plumbing and electrical upgrades. Landsacping will be completed when better weather is here. Ideally located just steps to prime public transit and Viscount Montgomery Elementary School, with Churchill Secondary School and Recreation Centre only a short walk away. A move-in-ready home offering excellent value in a convenient, family-friendly location. (id:66779)
Rooms
| Laundry room | Basement | 11'5'' x 19'4'' |
| 2pc Bathroom | Basement | 5'7'' x 8'2'' |
| Recreation room | Basement | 19'2'' x 20'8'' |
| Bedroom | Second level | 9'8'' x 10'6'' |
| Bedroom | Second level | 9'10'' x 11'2'' |
| Primary Bedroom | Second level | 9'10'' x 12'8'' |
| Sunroom | Main level | 10'11'' x 16'0'' |
| 4pc Bathroom | Main level | 5'8'' x 6'0'' |
| Bedroom | Main level | 9'2'' x 9'3'' |
| Bedroom | Main level | 9'3'' x 11'11'' |
| Kitchen | Main level | 9'11'' x 11'0'' |
| Living room | Main level | 9'11'' x 20'6'' |
| Foyer | Main level | 3' x 3'10'' |
Details
- Sewer
- Municipal sewage system
- Cooling
- Central air conditioning
- Fencing
- Fence
- Heating
- Forced air, Natural gas
- List aor
- Cornerstone
- Stories
- 1.5
- Basement
- Partially finished, Full
- Appliances
- Washer, Refrigerator, Stove, Dryer
- Directions
- King St to Walter Ave S
- Fireplace
- No
- Lot features
- Paved driveway, Sump Pump
- Water source
- Municipal water
- Structure type
- House
- Parking features
- Detached Garage
- Tax annual amount
- 4,356
- Exterior features
- Brick, Aluminum siding
- Community features
- Community Centre
- Zoning description
- C
- Bedrooms above grade
- 5
- Bedrooms below grade
- 0
- Property attached
- No
- Above grade finished area
- 1,436
More in Hamilton




The trademarks REALTOR®, REALTORS®, and the REALTOR® logo are controlled by The Canadian Real Estate Association (CREA) and identify real estate professionals who are members of CREA. The trademarks MLS®, Multiple Listing Service® and the associated logos are owned by CREA and identify the quality of services provided by real estate professionals who are members of CREA. Listing data is provided by the REALTOR.ca Data Distribution Facility (DDF®) and is deemed reliable but is not guaranteed accurate by CREA.