 1 / 25
213 - 1787 ST CLAIR AVENUE W
Toronto (Weston-Pellam Park), Ontario, M6N0B7
$499,900
Bedrooms
2
Bathrooms
1
Parking
0
About this property
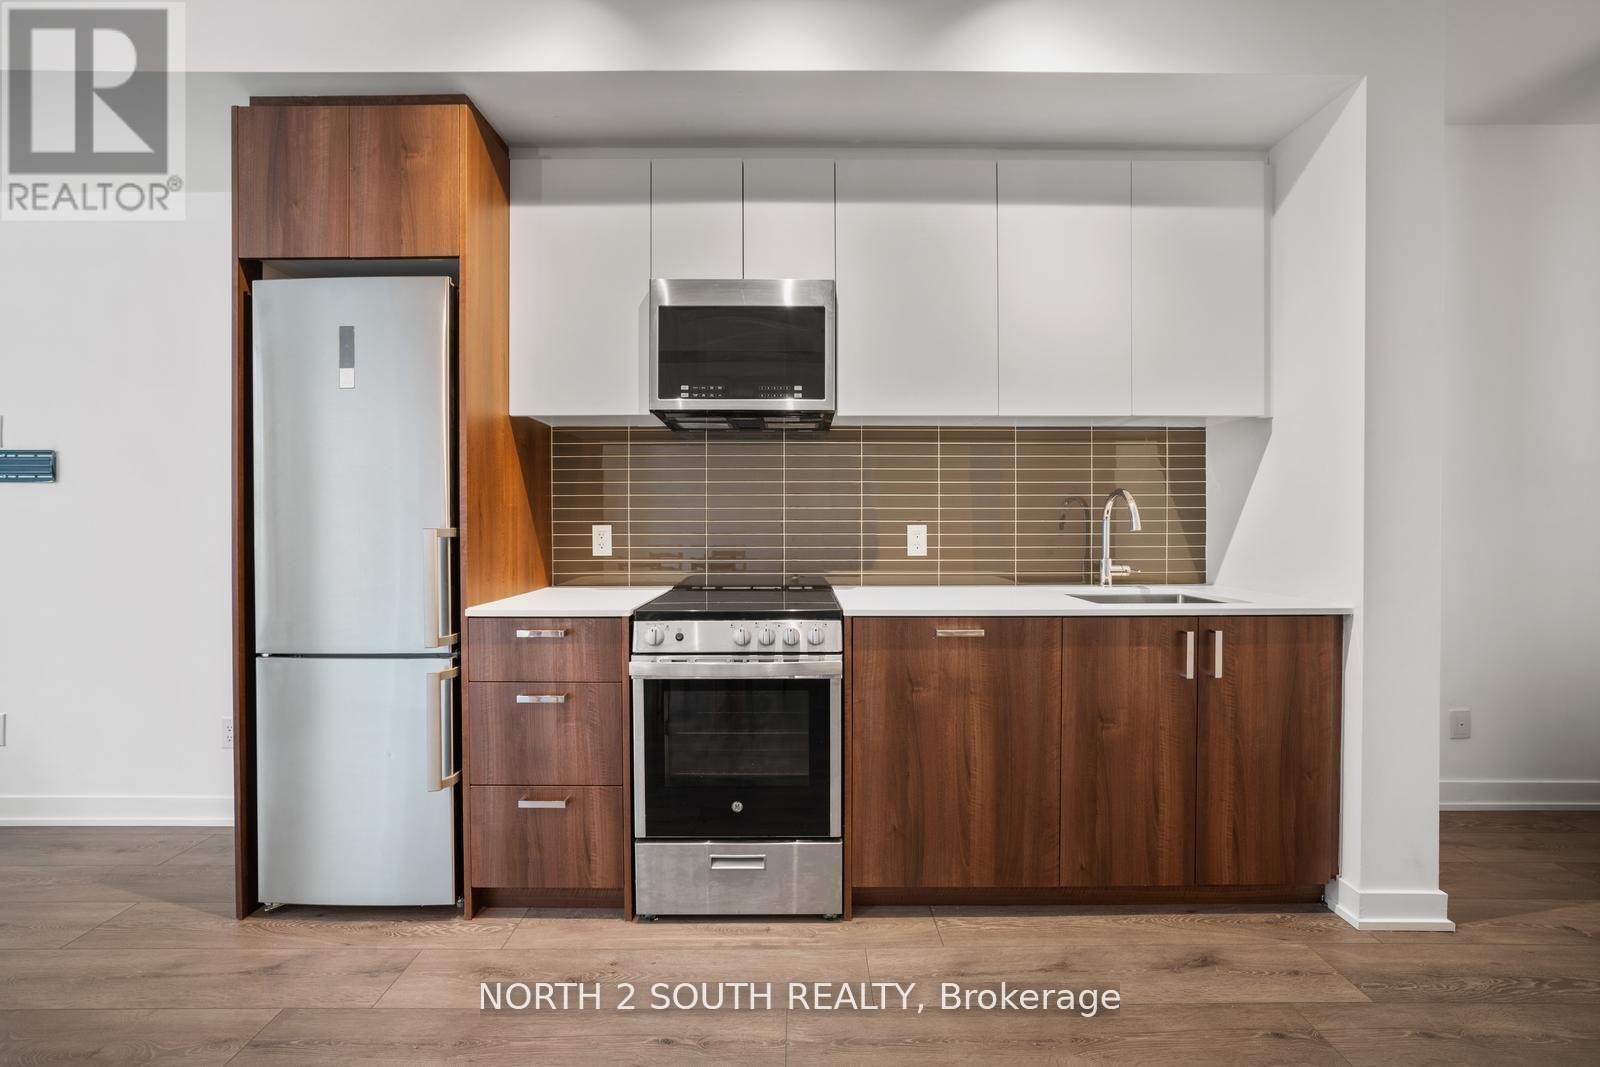
Welcome to Scout Condos! This charming 1+1 bedroom residence, complete with a storage locker, offers modern elegance and a bright, open layout. The space features beautiful laminate oak flooring throughout. Sunlight pours in through large windows, filling the home with warmth and offering stunning views. The kitchen is a chefs dream, with stainless steel appliances, quartz countertops, and a stylish backsplash. The spacious living and dining areas flow effortlessly, creating a perfect space for entertaining. The generous bedroom includes its own large windows and a walk-in closet. The versatile den is ideal for a home office or additional living space, perfectly suited for remote work. Enjoy a luxurious 4-piece bathroom with a deep soaking tub, and the convenience of ensuite laundry. Just steps from the Old Weston Rd streetcar stop, with quick access to the subway, you're also within walking distance to The Stockyards, Nations Experience Shopping Centre, and a variety of dining options. A short bus ride takes you to beautiful High Park, while Downtown Toronto is just a quick subway ride away. Location doesn't get better than this! (id:66779)
Details
- Cooling
- Central air conditioning
- Heating
- Forced air, Natural gas
- List aor
- Toronto
- Basement
- None
- Appliances
- Washer, Refrigerator, Dishwasher, Stove, Dryer, Microwave, Hood Fan
- Directions
- St Clair & Old Weston
- Fireplace
- No
- Lot features
- Carpet Free
- Structure type
- Apartment
- Association fee
- 488.25
- Association name
- Del Property Management
- Parking features
- Garage, Underground
- Tax annual amount
- 1,998
- Building features
- Storage - Locker
- Exterior features
- Brick
- Community features
- Pets Allowed With Restrictions
- Bedrooms above grade
- 1
- Bedrooms below grade
- 1
- Property attached
- Yes
- Association fee includes
- Common Area Maintenance, Heat, Insurance
- Association fee frequency
- Monthly
More in Toronto




The trademarks REALTOR®, REALTORS®, and the REALTOR® logo are controlled by The Canadian Real Estate Association (CREA) and identify real estate professionals who are members of CREA. The trademarks MLS®, Multiple Listing Service® and the associated logos are owned by CREA and identify the quality of services provided by real estate professionals who are members of CREA. Listing data is provided by the REALTOR.ca Data Distribution Facility (DDF®) and is deemed reliable but is not guaranteed accurate by CREA.