 1 / 25
2128 DUNEDIN ROAD
Oakville (FD Ford), Ontario, L6J5V3
$1,798,999
Bedrooms
3
Bathrooms
2
Parking
4
About this property
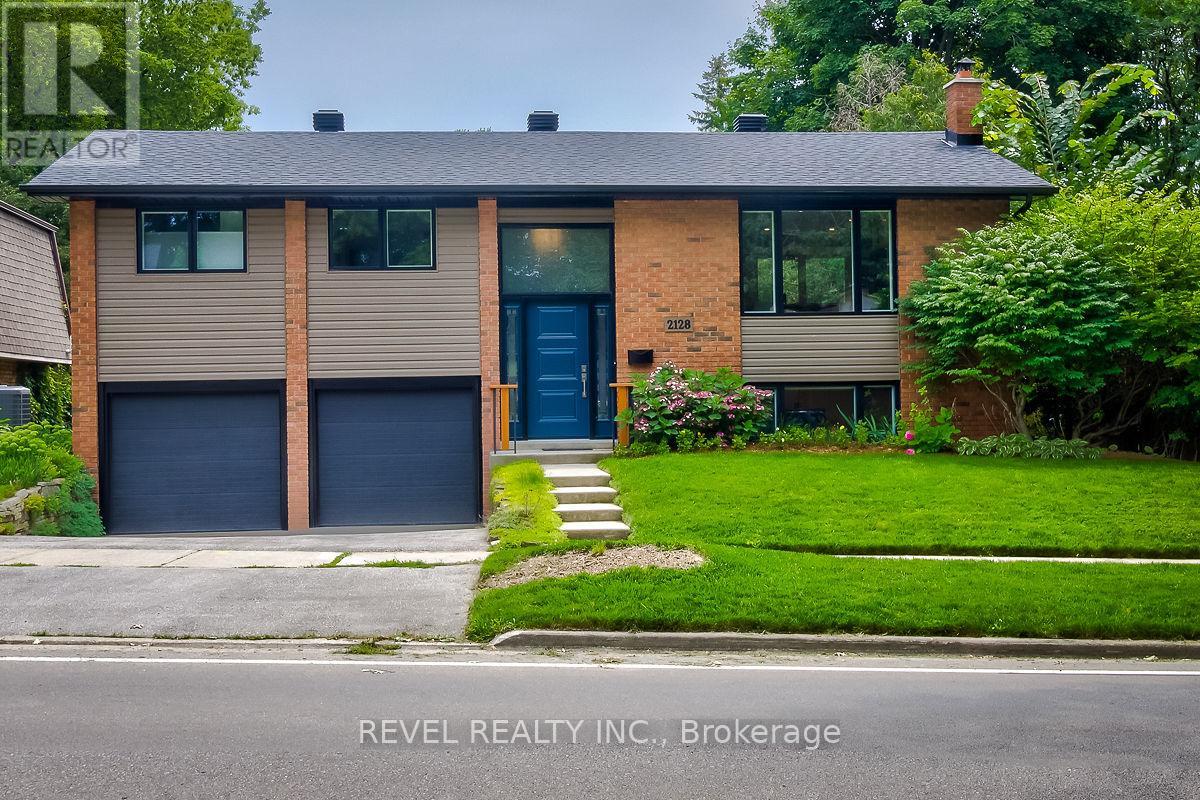
Welcome To 2128 Dunedin Road Located In A Highly Sought-After Family-Friendly Neighbourhood OfOakville. This Beautifully Renovated 2+1 Bedroom Home Showcases Exceptional Quality And ThoughtfulUpgrades Throughout, Offering A Bright Open-Concept Layout Designed For Modern Living AndEntertaining. The Main Level Features LED Pot Lights, Large Windows, A Spacious Living Area With WalkoutTo A Cedar Deck, And A Stunning Eat-In Kitchen Complete With Quartz Countertops, Oversized CentreIsland, Stainless Steel Appliances, And A Custom Coffee Bar With Mini Beverage Fridge. The PrimaryBedroom Serves As A Private Retreat Featuring A Large Walk-In Closet With Custom Built-Ins And Semi-Ensuite Access To A Luxurious Updated 5-Piece Bathroom. The Finished Lower Level Expands The LivingSpace With An Additional Spacious Bedroom Featuring A Walk-In Closet, A Spa-Inspired Bathroom WithSauna, Cozy Recreation Area With Fireplace, Spacious Laundry Room, And Convenient Garage Access.Outside, The Fully Fenced Backyard Is Beautifully Landscaped And Features A Covered Porch, Patio, Garden Shed, And Brand New Hot Tub Creating The Perfect Private Outdoor Oasis. Additional Highlights Include AnOversized Garage Ideal For Larger Vehicles And Parking For 4+ Cars. Ideally Located Close To Parks,Transit, Major Amenities, Top-Rated Schools In Southeast Oakville, And With Easy Access To MajorHighways, This Exceptional Home Is A Must See. (id:66779)
Rooms
| Living room | Main level | — |
| Dining room | Main level | — |
| Kitchen | Main level | — |
| Primary Bedroom | Main level | — |
| Bedroom 2 | Main level | — |
| Family room | Basement | — |
| Bedroom 3 | Basement | — |
Details
- Sewer
- Sanitary sewer
- Cooling
- Central air conditioning
- Fencing
- Fenced yard
- Heating
- Forced air, Natural gas
- List aor
- Toronto
- Stories
- 1
- Basement
- Finished, Full
- Appliances
- Washer, Dryer, Window Coverings
- Directions
- Constance & Dunedin
- Fireplace
- Yes
- Water source
- Municipal water
- Structure type
- House
- Parking features
- Garage
- Tax annual amount
- 7,353
- Exterior features
- Brick, Aluminum siding
- Community features
- School Bus
- Foundation details
- Unknown
- Lot size dimensions
- 60.8 x 120.4 FT
- Zoning description
- RL3-0
- Architectural style
- Raised bungalow
- Bedrooms above grade
- 2
- Bedrooms below grade
- 1
- Property attached
- No
More in Oakville




The trademarks REALTOR®, REALTORS®, and the REALTOR® logo are controlled by The Canadian Real Estate Association (CREA) and identify real estate professionals who are members of CREA. The trademarks MLS®, Multiple Listing Service® and the associated logos are owned by CREA and identify the quality of services provided by real estate professionals who are members of CREA. Listing data is provided by the REALTOR.ca Data Distribution Facility (DDF®) and is deemed reliable but is not guaranteed accurate by CREA.