 1 / 25
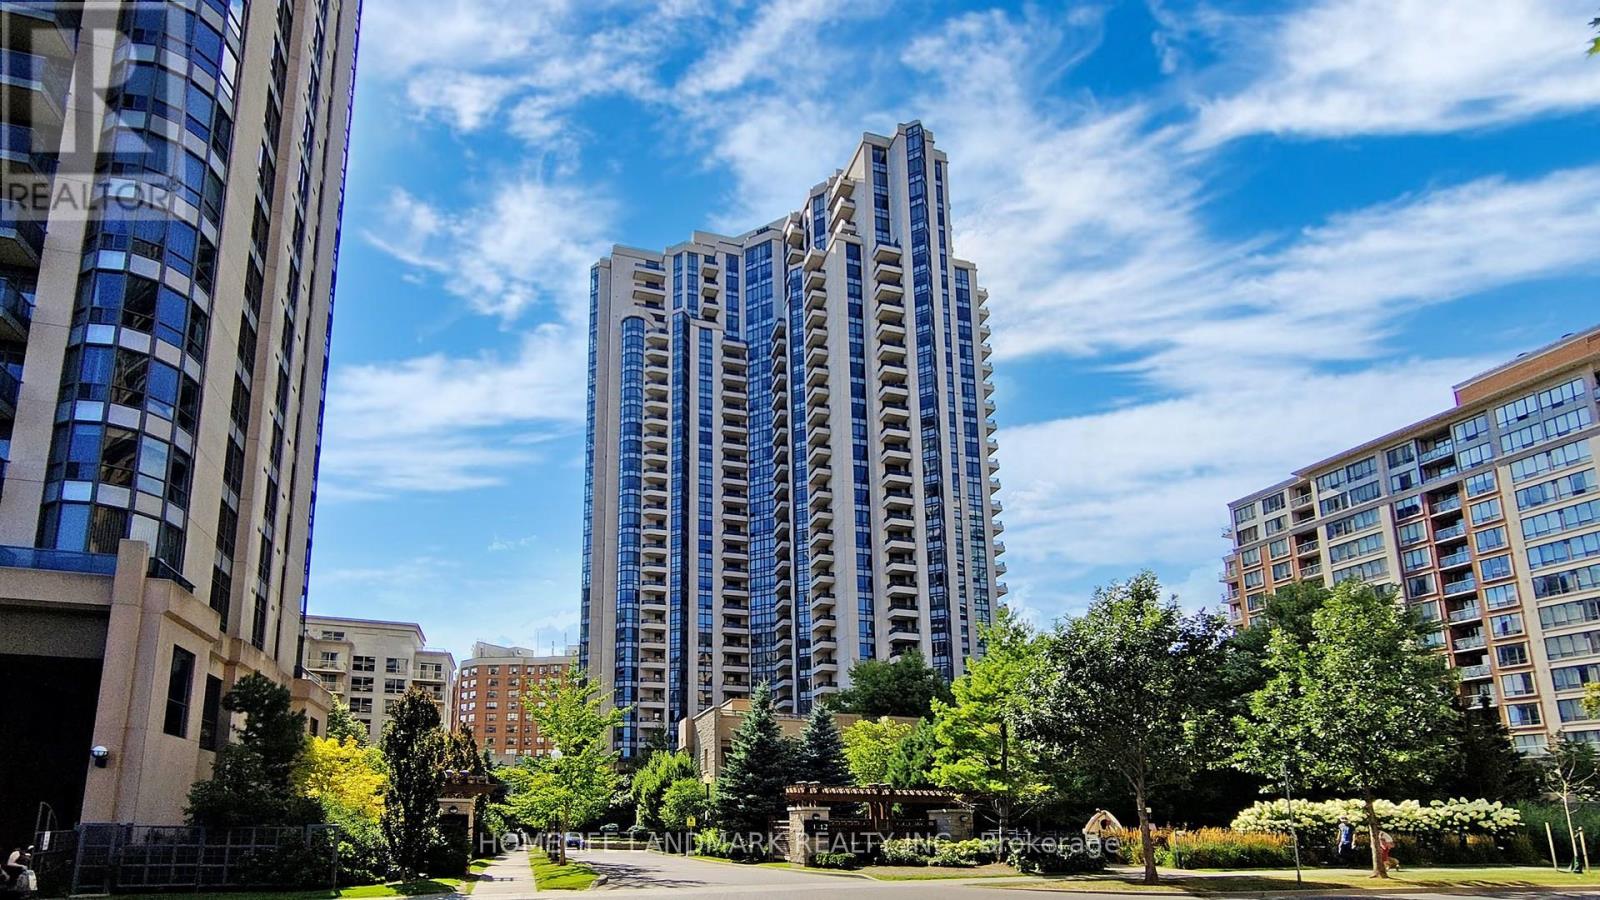
2126 - 500 DORIS AVENUE
Toronto (Willowdale East), Ontario, M2N0C1
$847,800
Bedrooms
3
Bathrooms
2
Parking
1
About this property
Prime Yonge & Finch Location by Tridel! Stunning 2+1 bedroom, 2-bathroom unit in an energy-efficient, green-certified building built by renowned developer Tridel. This beautifully maintained home features a sun-filled South-East exposure, laminate flooring throughout, and a modern kitchen complete with granite countertops and a bright breakfast area overlooking South-East views.The spacious layout offers 2+1 rooms, including a formal living/dining combination, a large primary suite with a 4-piece ensuite and walk-in closet, and a separate den equipped with French doors-perfect for a home office or 3rd bedroom .Enjoy state-of-the-art building amenities including a 24-hour concierge, fully equipped fitness center/gym, guest suites, party room, meeting room, theater, billiard room, mini-golf, and a rooftop terrace with BBQ facilities and a mini park with a playground.Unbeatable location-just steps to Finch Subway Station, restaurants, shopping, and all vibrant Yonge Street amenities. Includes 1 owned underground parking space and 1 owned locker conveniently located close to the elevator. A true model unit-just move in and enjoy! (id:66779)
Rooms
| Living room | Ground level | — |
| Dining room | Ground level | — |
| Kitchen | Ground level | — |
| Eating area | Ground level | — |
| Primary Bedroom | Ground level | — |
| Bedroom 2 | Ground level | — |
| Den | Ground level | — |
Details
- Cooling
- Central air conditioning
- Heating
- Forced air, Natural gas
- List aor
- Toronto
- Basement
- None
- Flooring
- Laminate, Ceramic
- Appliances
- Washer, Refrigerator, Dishwasher, Stove, Oven, Dryer, Microwave, Freezer, Hood Fan
- Directions
- Cross Streets: Yonnge / Finch. ** Directions: .
- Fireplace
- No
- Lot features
- Balcony, Carpet Free
- Structure type
- Apartment
- Association fee
- 939.4
- Association name
- Del Property Management
- Parking features
- Garage, Underground
- Tax annual amount
- 4,458.07
- Building features
- Storage - Locker
- Exterior features
- Concrete
- Community features
- Pets Allowed With Restrictions
- Bedrooms above grade
- 2
- Bedrooms below grade
- 1
- Property attached
- Yes
- Association fee includes
- Common Area Maintenance, Water, Insurance, Parking
- Association fee frequency
- Monthly
More in Toronto




The trademarks REALTOR®, REALTORS®, and the REALTOR® logo are controlled by The Canadian Real Estate Association (CREA) and identify real estate professionals who are members of CREA. The trademarks MLS®, Multiple Listing Service® and the associated logos are owned by CREA and identify the quality of services provided by real estate professionals who are members of CREA. Listing data is provided by the REALTOR.ca Data Distribution Facility (DDF®) and is deemed reliable but is not guaranteed accurate by CREA.