 1 / 25
2120 SIXTH LINE
Oakville (RO River Oaks), Ontario, L6H3N1
$1,449,900
Bedrooms
5
Bathrooms
5
Parking
4
About this property
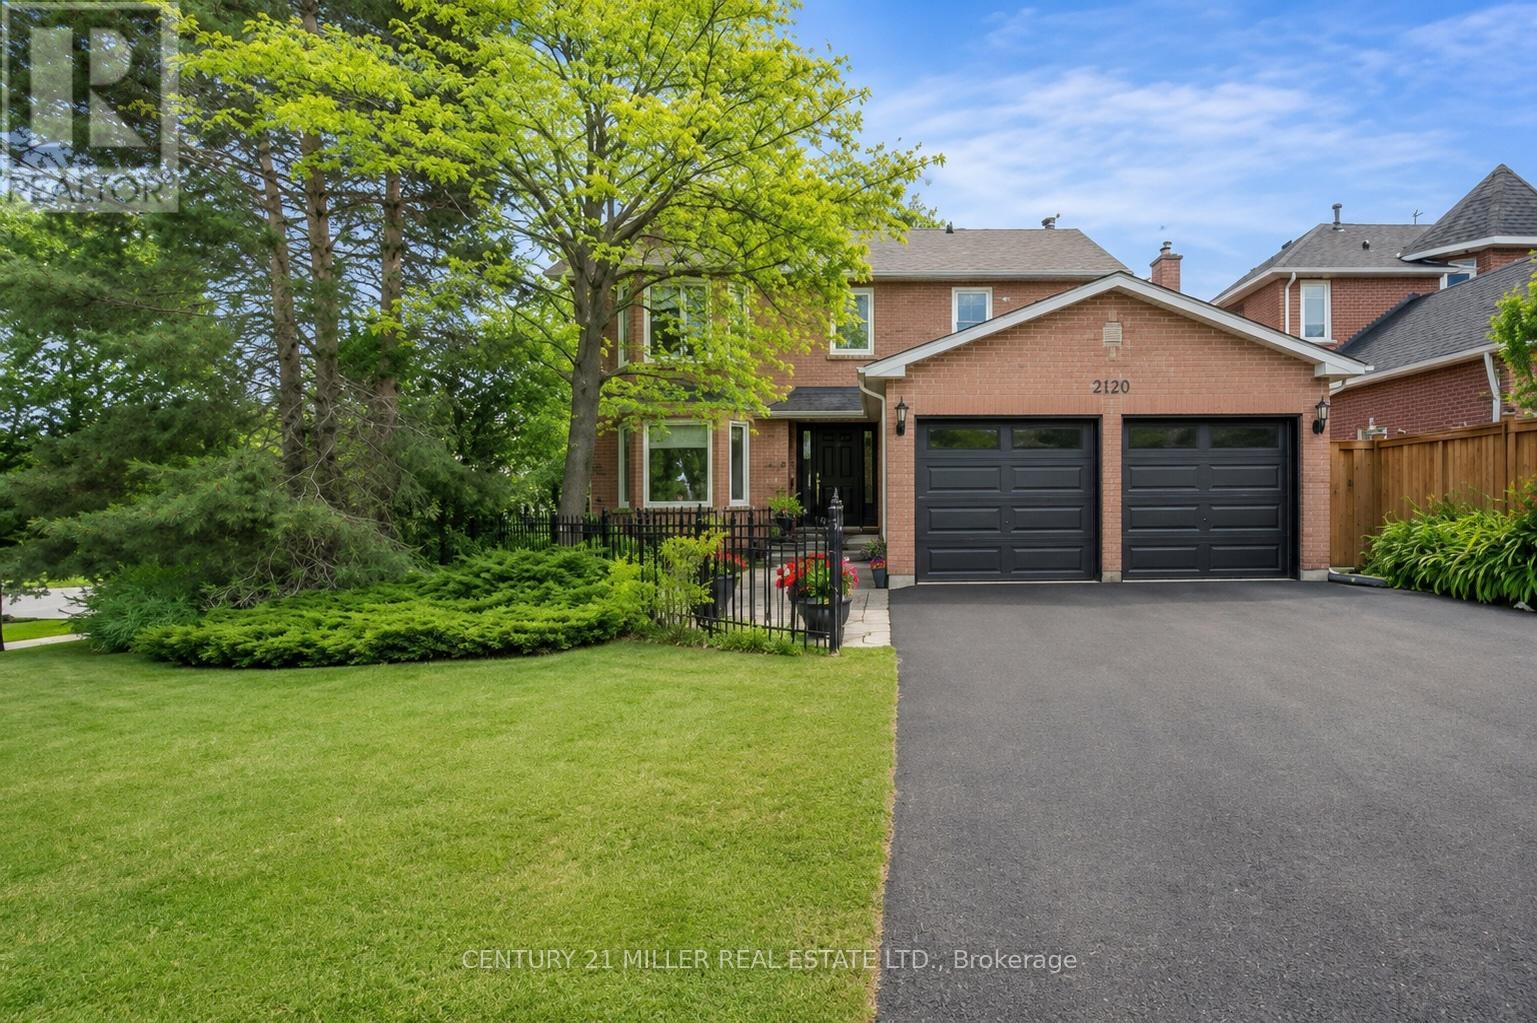
Beautifully maintained family home in Oakville's River Oaks community, set on a premium corner lot with mature landscaping and strong curb appeal - highlighted by a fully finished walk-up basement offering excellent in-law suite potential. The main level offers a bright, well-balanced layout with a formal living room and separate dining room. The family room features a brick/stone gas fireplace surround and flows seamlessly into the main living areas, creating a comfortable space. The eat-in kitchen is finished with stainless steel appliances, granite countertops, tile backsplash, and ample cabinetry, with a breakfast area providing walk-out access to the backyard. Step outside to a fully fenced, private yard surrounded by mature trees and lush landscaping. Designed for entertaining and relaxation, the backyard features a large wood deck that steps down to a stone patio and a covered gazebo, offering multiple outdoor seating and dining areas. The main level also includes a convenient powder room and a functional laundry area with stackable washer/dryer. Upstairs, the home offers four spacious bedrooms. The primary suite includes a walk-in closet and private 4-piece ensuite, while the additional bedrooms are generously sized and share a full 4-piece bathroom. The fully finished walk-up basement extends the living space with a recreation area, 2 kitchenettes/wet bar, bedroom, and two full bathrooms, excellent in-law suite potential and overall versatility. Additional features include central vacuum, and the exterior offers a double car garage with updated garage doors (2026). Ideally located close to top-rated schools, parks, trails, shopping, transit, and all essential amenities, this home delivers everyday convenience in a highly desirable community. Notable improvements include ultra-quiet triple-pane windows (2017), all exterior doors (2017), furnace and A/C (2022), and washer and dryer (2023), providing added comfort and peace of mind for years to come. (id:66779)
Rooms
| Living room | Main level | — |
| Bedroom | Basement | — |
| Dining room | Main level | — |
| Family room | Main level | — |
| Kitchen | Main level | — |
| Eating area | Main level | — |
| Primary Bedroom | Second level | — |
| Bedroom | Second level | — |
| Bedroom | Second level | — |
| Bedroom | Second level | — |
| Recreational, Games room | Basement | — |
Details
- Sewer
- Sanitary sewer
- Cooling
- Central air conditioning
- Fencing
- Fenced yard
- Heating
- Forced air, Natural gas
- List aor
- Toronto
- Stories
- 2
- Tax year
- 2,025
- Basement
- Finished, Full, Walk-up, N/A, N/A
- Appliances
- Washer, Refrigerator, Central Vacuum, Dishwasher, Stove, Dryer, Window Coverings
- Directions
- Upper Middle Rd. E /Sixth Line
- Fireplace
- Yes
- Lot features
- Irregular lot size
- Water source
- Municipal water
- Structure type
- House
- Fireplaces total
- 1
- Parking features
- Attached Garage, Garage
- Tax annual amount
- 5,742
- Building features
- Fireplace(s)
- Exterior features
- Brick
- Community features
- Community Centre
- Foundation details
- Unknown
- Lot size dimensions
- 57.4 x 129.1 FT ; 129.11ftx57.40ftx80.82ftx64.04ftx9.10ft
- Zoning description
- RL5
- Bedrooms above grade
- 4
- Bedrooms below grade
- 1
- Property attached
- No
More in Oakville




The trademarks REALTOR®, REALTORS®, and the REALTOR® logo are controlled by The Canadian Real Estate Association (CREA) and identify real estate professionals who are members of CREA. The trademarks MLS®, Multiple Listing Service® and the associated logos are owned by CREA and identify the quality of services provided by real estate professionals who are members of CREA. Listing data is provided by the REALTOR.ca Data Distribution Facility (DDF®) and is deemed reliable but is not guaranteed accurate by CREA.