 1 / 25
212 LIVINGSTON AVENUE
Grimsby (Grimsby West), Ontario, L3M4V8
$829,900
Bedrooms
4
Bathrooms
2
Parking
6
About this property
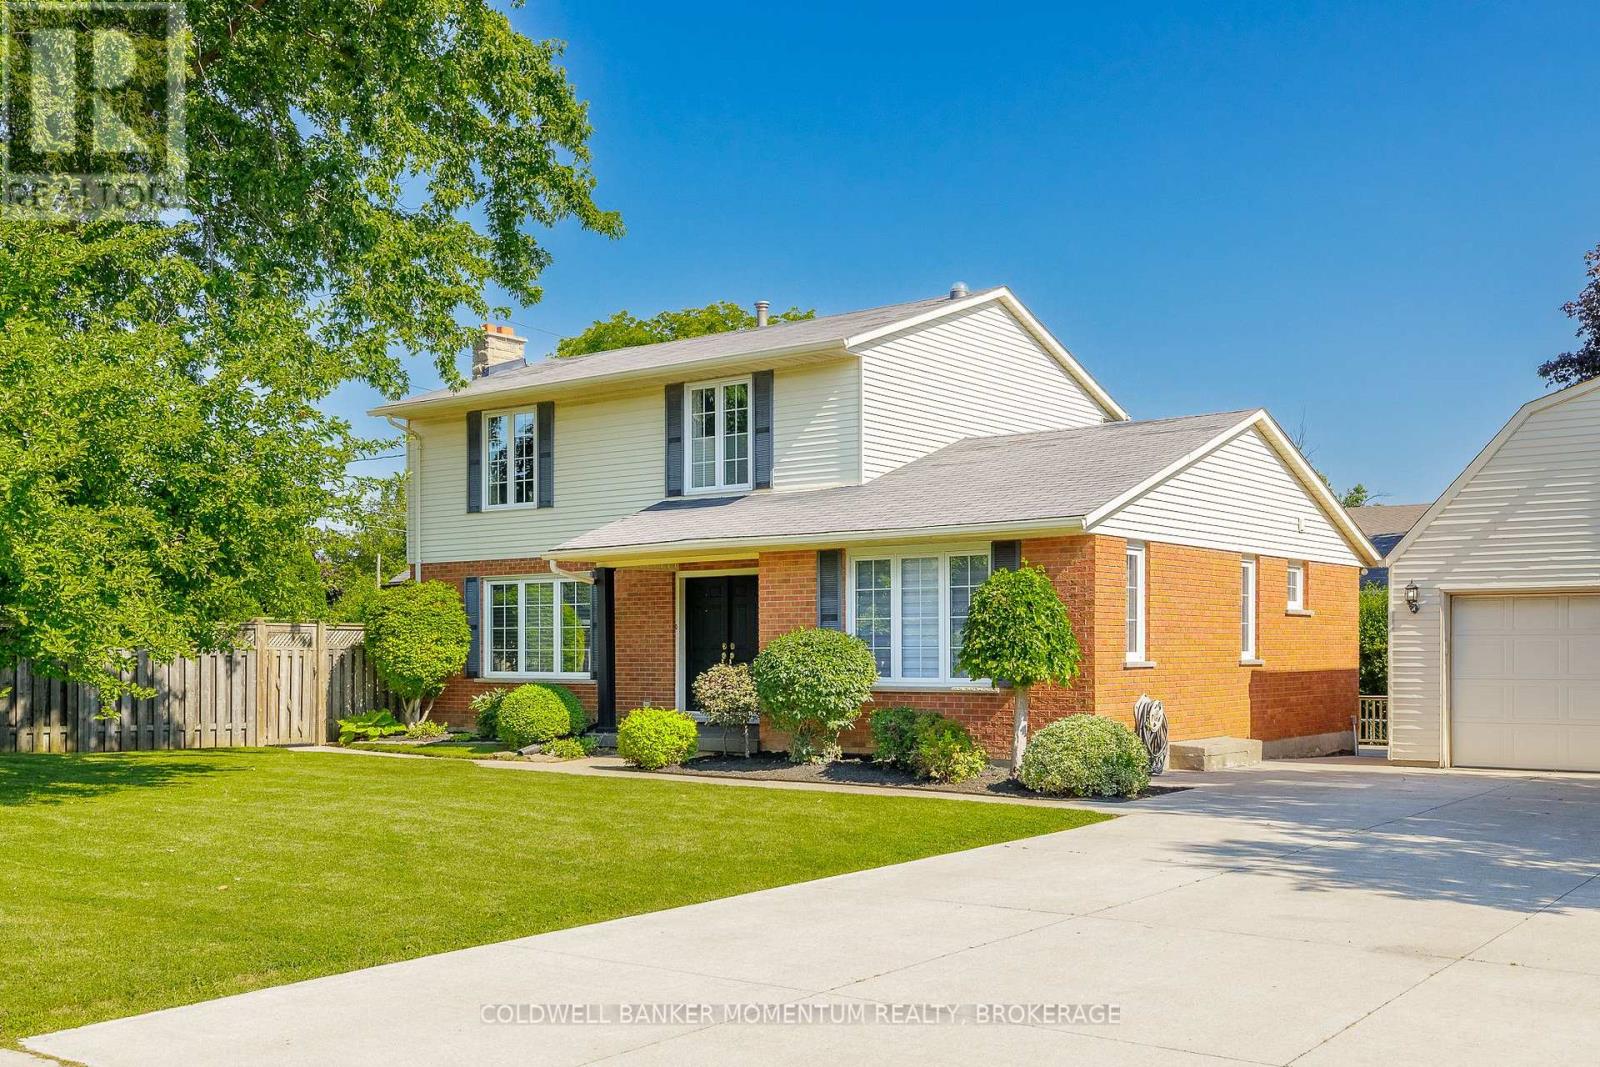
Ideally located in the heart of Grimsby, this spacious two-storey home offers quick highway access and is just a four minute walk from the future Grimsby GO Station. Enjoy the convenience of nearby schools, shopping, parks, and all essential amenities.This natural 4-bedroom home features a fully finished basement and a unique main-floor layout with two kitchens. The second kitchen is located in a separate area of the home with its own private entrance, making it ideal for extended family, multi-generational living, or an easily adaptable self-contained in-law suite.The detached double-car garage provides plenty of parking and storage, while the versatile floor plan offers flexibility for a variety of living arrangements. Whether you're looking for a spacious family home or a property with excellent in-law suite potential, this home is a rare opportunity in a sought-after location. (id:66779)
Rooms
| Dining room | Main level | — |
| Bathroom | Second level | — |
| Games room | Basement | — |
| Recreational, Games room | Basement | — |
| Family room | Main level | — |
| Foyer | Main level | — |
| Kitchen | Main level | — |
| Kitchen | Main level | — |
| Bathroom | Main level | — |
| Bedroom | Second level | — |
| Bedroom 2 | Second level | — |
| Bedroom 3 | Second level | — |
Details
- Sewer
- Sanitary sewer
- Cooling
- Central air conditioning
- Heating
- Forced air, Natural gas
- List aor
- Niagara
- Stories
- 2
- Tax year
- 2,025
- Basement
- Finished, N/A
- Appliances
- Washer, Dishwasher, Dryer, Two stoves, Window Coverings, Two Refrigerators
- Directions
- Cross Streets: Casablanca @ Livingston. ** Directions: QEW to Casablanca, south to Livingston.
- Fireplace
- No
- Lot features
- Irregular lot size
- Water source
- Municipal water
- Structure type
- House
- Parking features
- Detached Garage, Garage
- Tax annual amount
- 5,675
- Exterior features
- Vinyl siding, Brick Veneer
- Foundation details
- Concrete
- Lot size dimensions
- 21.9 x 131.4 FT ; truncated rectangle
- Bedrooms above grade
- 4
- Property attached
- No
More in Grimsby

The trademarks REALTOR®, REALTORS®, and the REALTOR® logo are controlled by The Canadian Real Estate Association (CREA) and identify real estate professionals who are members of CREA. The trademarks MLS®, Multiple Listing Service® and the associated logos are owned by CREA and identify the quality of services provided by real estate professionals who are members of CREA. Listing data is provided by the REALTOR.ca Data Distribution Facility (DDF®) and is deemed reliable but is not guaranteed accurate by CREA.