 1 / 16
212 KING WILLIAM Street Unit# 1007
Hamilton, Ontario, L8R0A7
Price on request
Bedrooms
2
Bathrooms
1
Living area
582 square feet
Year built
2023
About this property
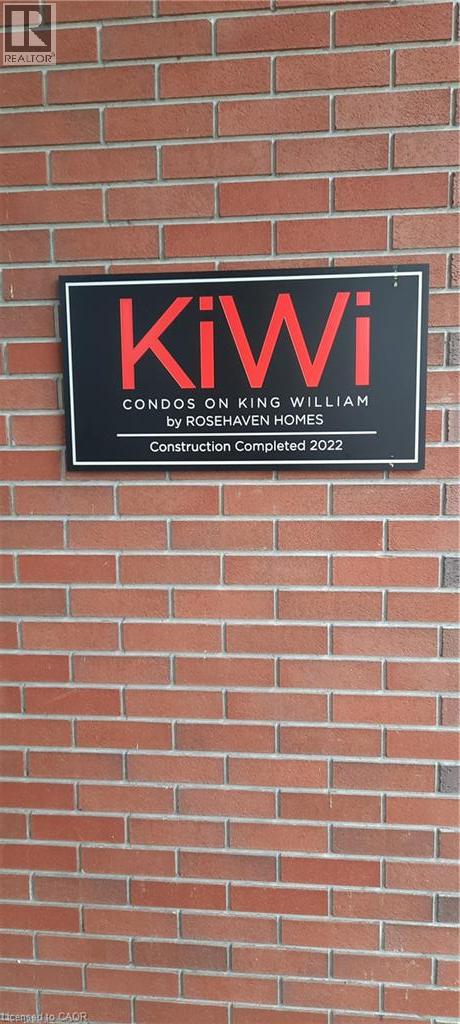
Newer building in downtown Hamilton. Available August 1, 2026 at Kiwi Condos. Immaculate unit with 1 bedroom + den, 1 bathroom, in-suite laundry, 582 sq ft with balcony and locker. Includes fridge, stove, dishwasher, washer & dryer. Close to Go Station and public transit, restaurants and shops. Building has an amazing roof top terrance with BBQs, yoga studio, gym and party room, as well as a 24-hour concierge and bicycle storage. Tenant is responsible for hydro, water, heat. Internet and locker are included with lease price. Apply with photo ID, rental application, complete credit report, employment letter and 2 pay stubs. (id:66779)
Rooms
| Den | Main level | 7'0'' x 8'0'' |
| 4pc Bathroom | Main level | 4'10'' x 8'4'' |
| Primary Bedroom | Main level | 10'9'' x 10'0'' |
| Living room | Main level | 10'5'' x 12'4'' |
| Kitchen | Main level | 9'10'' x 12'0'' |
Details
- Sewer
- Municipal sewage system
- Cooling
- Central air conditioning
- Heating
- Forced air, Natural gas
- List aor
- Cornerstone
- Stories
- 1
- Basement
- None
- Year built
- 2,023
- Appliances
- Washer, Refrigerator, Dishwasher, Dryer, Microwave
- Directions
- From the 403 - exit Main Street East - turn left on John Street - turn right on King William
- Fireplace
- No
- Lot features
- Southern exposure, Balcony
- Water source
- Municipal water
- Structure type
- Apartment
- Association fee
- 0
- Parking features
- None
- Building features
- Exercise Centre, Party Room
- Exterior features
- Concrete, Brick
- Zoning description
- D1
- Bedrooms above grade
- 1
- Bedrooms below grade
- 1
- Property attached
- Yes
- Construction materials
- Concrete block, Concrete Walls
- Above grade finished area
- 582
- Association fee includes
- Insurance
- Association fee frequency
- Monthly
More in Hamilton




The trademarks REALTOR®, REALTORS®, and the REALTOR® logo are controlled by The Canadian Real Estate Association (CREA) and identify real estate professionals who are members of CREA. The trademarks MLS®, Multiple Listing Service® and the associated logos are owned by CREA and identify the quality of services provided by real estate professionals who are members of CREA. Listing data is provided by the REALTOR.ca Data Distribution Facility (DDF®) and is deemed reliable but is not guaranteed accurate by CREA.