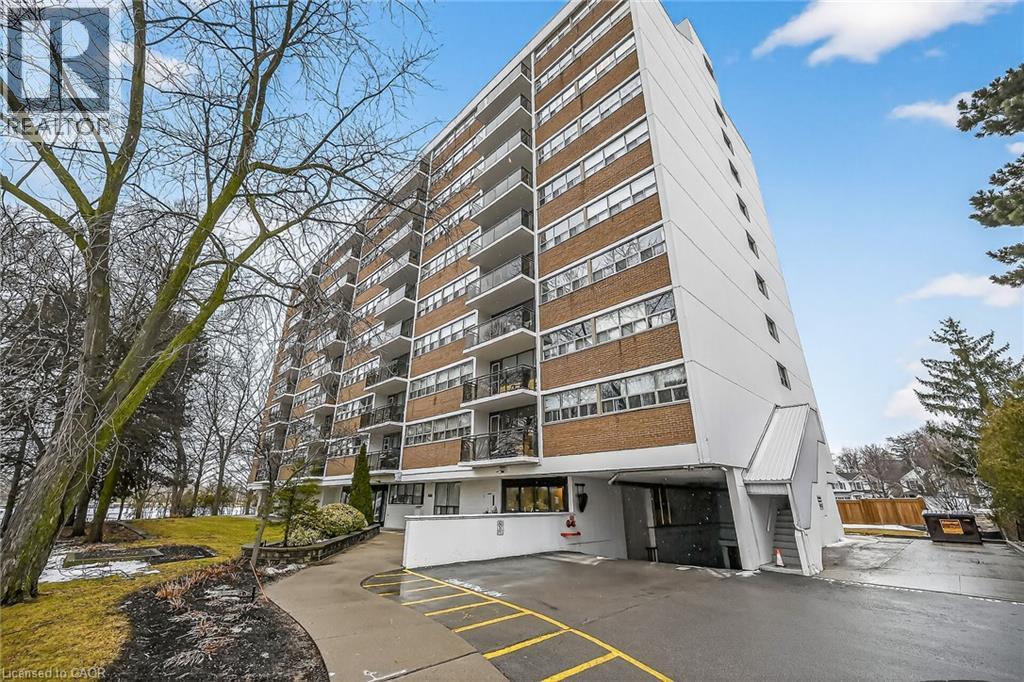
 1 / 25
212 KERR Street Unit# 702
Oakville, Ontario, L6K3B1
$489,999
Bedrooms
2
Bathrooms
1
Living area
911 square feet
Parking
1
Year built
1972
About this property
Corner Unit Renovation, Steps to the Lake. Kerr Village Living. Imagine your morning: coffee from Kerr Street Cafe, then a 5-minute walk to the Lake Ontario shoreline at Tannery Park. Your evening: dinner at Pasquale’s Trattoria or Narenj, two of dozens of independent restaurants lining Kerr Street, all within steps of your front door. This is what Kerr Village living actually feels like, and this immaculate 2-bedroom corner unit is your front-row seat. Completely reimagined in 2026. Quartz countertops meet a slab backsplash and custom cabinetry in a kitchen that doesn’t announce itself, it performs. Bosch stainless steel appliances stay the course. Wide plank engineered hardwood floors flow seamlessly through living and bedrooms. The marble-style bathroom feels like a sanctuary, not an afterthought. Light doesn’t just enter this unit; it lives here. South/east-facing windows mean natural light from sunrise to sunset. The corner layout means minimal shared walls, so your space actually breathes. The private balcony extends your living space outdoors and becomes your third room by summer. The Kerr Village advantage: Oakville GO is a short bus ride or quick drive away. Lakeside Park’s trails and beaches anchor your weekends. Independent coffee roasters, a farmers’ market, and a culinary scene spanning Italian, Persian, and beyond. It’s that rare neighbourhood where you know your café owner by name. Condo fees cover heat, hydro, water, party room, and secure underground parking. (id:66779)
Rooms
| Foyer | Main level | 8'1'' x 5'4'' |
| 4pc Bathroom | Main level | 4'11'' x 7'5'' |
| Bedroom | Main level | 12'0'' x 8'10'' |
| Primary Bedroom | Main level | 14'1'' x 10'10'' |
| Kitchen | Main level | 10'9'' x 7'3'' |
| Dining room | Main level | 9'2'' x 9'1'' |
| Living room | Main level | 15'4'' x 13'4'' |
Details
- Sewer
- Municipal sewage system
- Cooling
- Central air conditioning
- Heating
- Hot water radiator heat, Baseboard heaters, Radiant heat
- List aor
- Cornerstone
- Stories
- 1
- Basement
- None
- Year built
- 1,972
- Appliances
- Refrigerator, Stove, Window Coverings, Microwave Built-in
- Directions
- At the intersection of Kerr Street and Bond Street (traffic lights), look for the long driveway on the west side of Kerr. Enter there and proceed to 212 Kerr Street. Visitor parking is located at the front of the building — please park there upon arrival.
- Fireplace
- No
- Lot features
- Southern exposure, Balcony, Laundry- Coin operated
- Water source
- Municipal water
- Structure type
- Apartment
- Association fee
- 725.18
- Parking features
- Underground, Visitor Parking
- Tax annual amount
- 1,978
- Building features
- Party Room
- Exterior features
- Concrete, Brick
- Zoning description
- RH sp:73
- Bedrooms above grade
- 2
- Bedrooms below grade
- 0
- Property attached
- Yes
- Construction materials
- Concrete block, Concrete Walls
- Above grade finished area
- 911
- Association fee includes
- Landscaping, Property Management, Heat, Electricity, Water, Insurance, Parking
- Association fee frequency
- Monthly
More in Oakville




The trademarks REALTOR®, REALTORS®, and the REALTOR® logo are controlled by The Canadian Real Estate Association (CREA) and identify real estate professionals who are members of CREA. The trademarks MLS®, Multiple Listing Service® and the associated logos are owned by CREA and identify the quality of services provided by real estate professionals who are members of CREA. Listing data is provided by the REALTOR.ca Data Distribution Facility (DDF®) and is deemed reliable but is not guaranteed accurate by CREA.