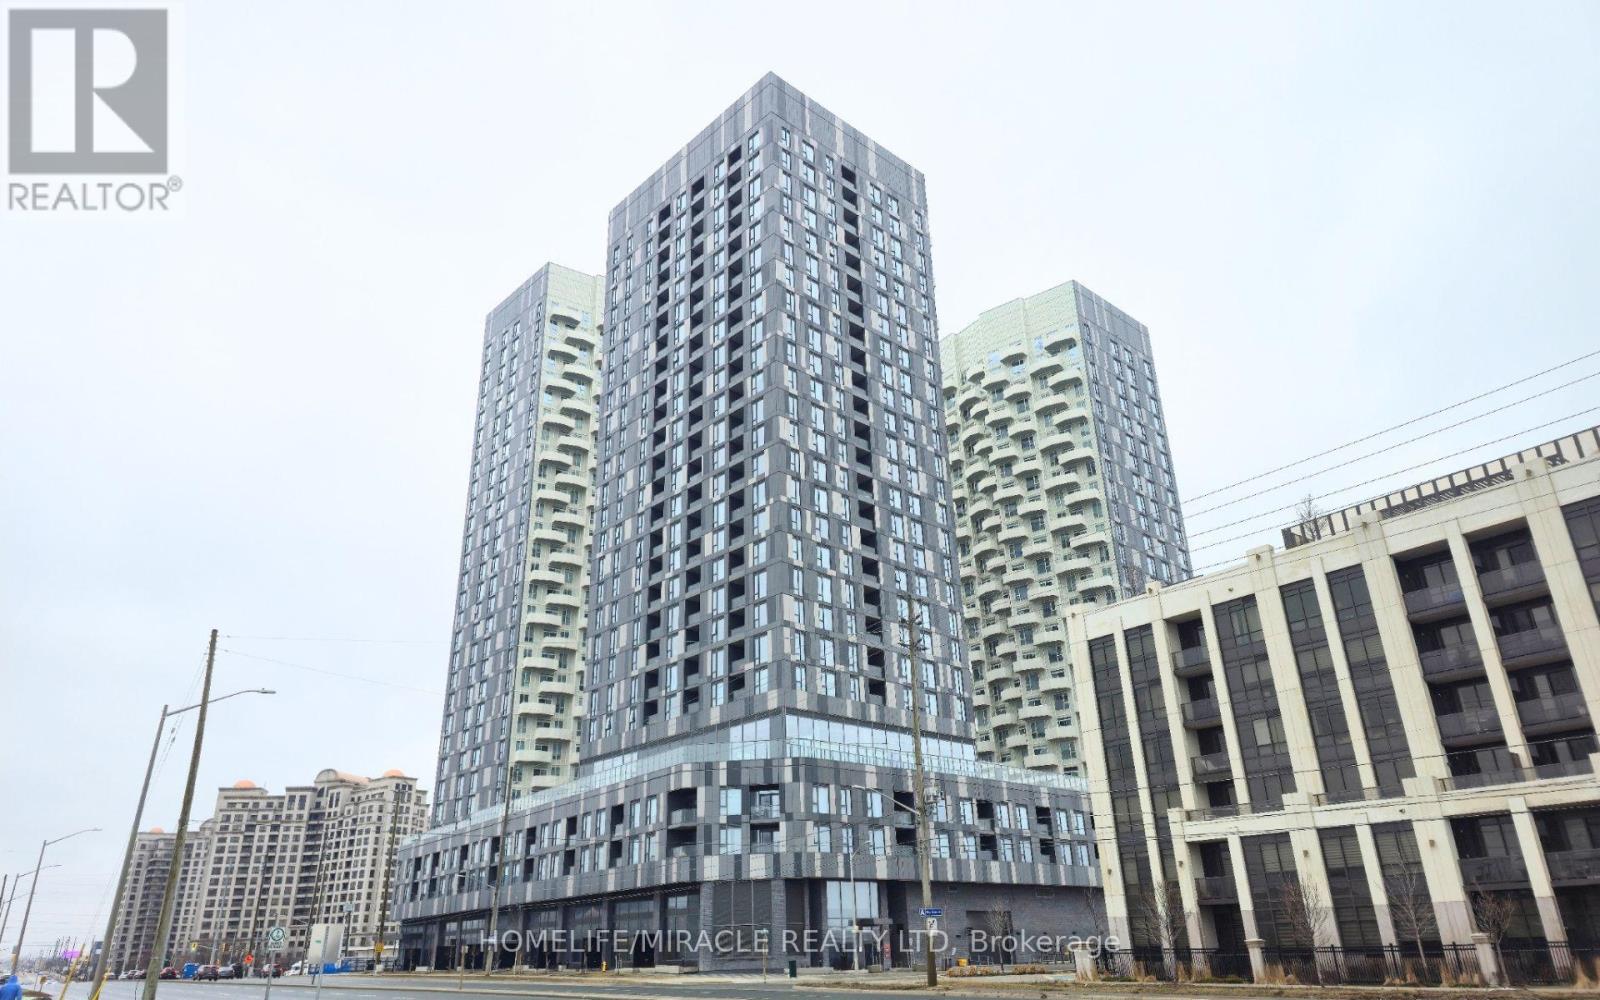
 1 / 25
2118 - 10 ABEJA STREET
Vaughan (Concord), Ontario, L4K0R4
$625,000
Bedrooms
2
Bathrooms
2
Parking
1
About this property
Welcome to 10 Abeja St, a modern lifestyle residence ideally located in the heart of Vaughan, just steps from premier shopping, dining, and entertainment. This bright and spacious 2- bedroom, 2- full bathroom condo includes 1 parking space and 1 locker, offering both comfort and convenience. Enjoy a thoughtfully designed open-concept layout featuring sleek, contemporary finishes, large windows, and a private balcony-perfect for relaxing or entertaining. The desirable southeast exposure fills the unit with beautiful morning sunlight and provides balanced natural light throughout the day. The modern kitchen is equipped with stylish cabinetry, quartz countertops, and stainless-steel appliances. The primary bedroom offers a private ensuite and generous closet space, creating a comfortable retreat. Residents enjoy access to exceptional High-end building amenities, including pet spa, bike storage (Ground Floor), a fitness centre, yoga studio, party room & lounge, rooftop terrace, work hub, Artist studio (Level 3), Movie Theatre (Level 4), visitor parking, and 24-hour concierge service. Maintenance fees include Rogers internet for added value. Conveniently located minutes from Vaughan Mills, IKEA, Cortellucci Vaughan Hospital, Highway 400, public transit, and the Vaughan Metropolitan Centre, this home offers unmatched accessibility. Perfect for first-time buyers, professionals, or investors looking to own in one of Vaughan's most vibrant and growing communities. (id:66779)
Rooms
| Living room | Main level | — |
| Dining room | Main level | — |
| Kitchen | Main level | — |
| Primary Bedroom | Main level | — |
| Bedroom 2 | Main level | — |
Details
- Cooling
- Central air conditioning
- Heating
- Forced air, Natural gas
- List aor
- Toronto
- Basement
- None
- Appliances
- Washer, Refrigerator, Dishwasher, Stove, Dryer, Microwave
- Directions
- Jane St & Rutherford Rd
- Fireplace
- No
- Lot features
- Balcony, Carpet Free
- Structure type
- Apartment
- Association fee
- 642.45
- Association name
- First Service Residential
- Parking features
- Garage, Underground
- Tax annual amount
- 0
- Building features
- Storage - Locker, Exercise Centre, Separate Electricity Meters, Separate Heating Controls, Party Room, Security/Concierge, Visitor Parking
- Exterior features
- Concrete
- Community features
- Pets Allowed With Restrictions
- Bedrooms above grade
- 2
- Property attached
- Yes
- Association fee includes
- Common Area Maintenance, Insurance, Parking
- Association fee frequency
- Monthly
More in Vaughan




The trademarks REALTOR®, REALTORS®, and the REALTOR® logo are controlled by The Canadian Real Estate Association (CREA) and identify real estate professionals who are members of CREA. The trademarks MLS®, Multiple Listing Service® and the associated logos are owned by CREA and identify the quality of services provided by real estate professionals who are members of CREA. Listing data is provided by the REALTOR.ca Data Distribution Facility (DDF®) and is deemed reliable but is not guaranteed accurate by CREA.