 1 / 25
211 - 7071 BAYVIEW AVENUE
Markham (Bayview Glen), Ontario, L3T7Y8
Price on request
Bedrooms
3
Bathrooms
3
Parking
3
About this property
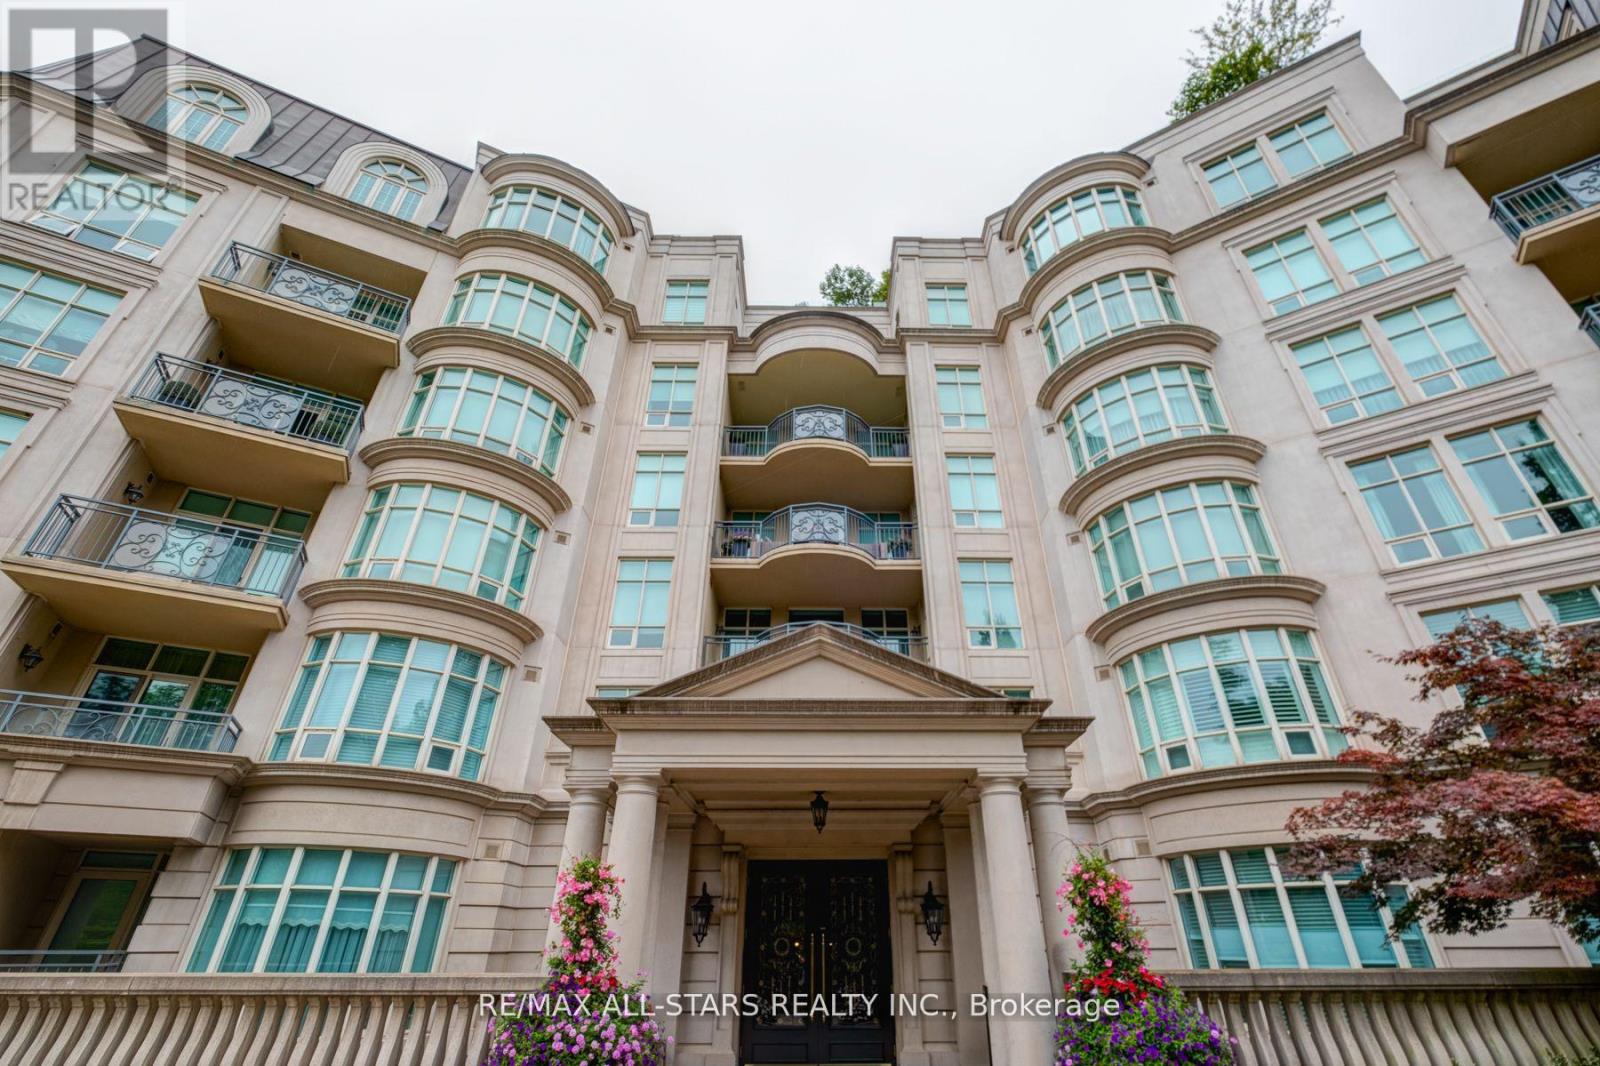
Fabulous Unit at the Prestigious Avignon: A Fusion of Timeless Elegance and Modern Luxury. Located in one of Tridel's most Prestigious buildings, this residence offers a luxury experience. Open concept layout with Hardwood floors, expansive windows and towering ceilings create a bright, airy ambiance, framing tranquil views of the ravine and river. The generous floor plan provides the space perfect for hosting family gatherings. The suite features a formal dining area, a bright living room with a gas fireplace, and a patio walkout that extends your living space outdoors with privacy. The master suite is a retreat in itself, boasting a luxurious 6-piece bathroom and large walk-in closets. The second bedroom offers an ensuite bathroom, large closet, and picturesque views of the ravine. The dedicated concierge and management team are committed to enhancing your living experience. Experience the pinnacle of luxury living where every detail is designed for comfort and elegance. Near 407, Transit, Schools & Shopping. Convenience is paramount with 24/7 Concierge service, three secured parking spots, and an oversized locker. Tenant Pays hydro. Also For Sale @ $2.1 million dollars. (id:66779)
Rooms
| Living room | Flat | — |
| Dining room | Flat | — |
| Kitchen | Flat | — |
| Eating area | Flat | — |
| Primary Bedroom | Flat | — |
| Bedroom 2 | Flat | — |
| Den | Flat | — |
| Laundry room | Flat | — |
Details
- Cooling
- Central air conditioning
- Heating
- Forced air, Natural gas
- List aor
- Toronto
- Basement
- None
- Flooring
- Tile, Hardwood
- Appliances
- Central Vacuum
- Directions
- Bayview/Steeles
- Fireplace
- Yes
- Lot features
- Balcony
- Pool features
- Indoor pool
- Structure type
- Apartment
- Association name
- del property management 905-707-9422
- Parking features
- Underground, No Garage
- Building features
- Storage - Locker, Exercise Centre, Recreation Centre, Party Room, Security/Concierge
- Exterior features
- Concrete
- Community features
- Pets Allowed With Restrictions
- Bedrooms above grade
- 2
- Bedrooms below grade
- 1
- Property attached
- Yes
More in Markham




The trademarks REALTOR®, REALTORS®, and the REALTOR® logo are controlled by The Canadian Real Estate Association (CREA) and identify real estate professionals who are members of CREA. The trademarks MLS®, Multiple Listing Service® and the associated logos are owned by CREA and identify the quality of services provided by real estate professionals who are members of CREA. Listing data is provided by the REALTOR.ca Data Distribution Facility (DDF®) and is deemed reliable but is not guaranteed accurate by CREA.