 1 / 18
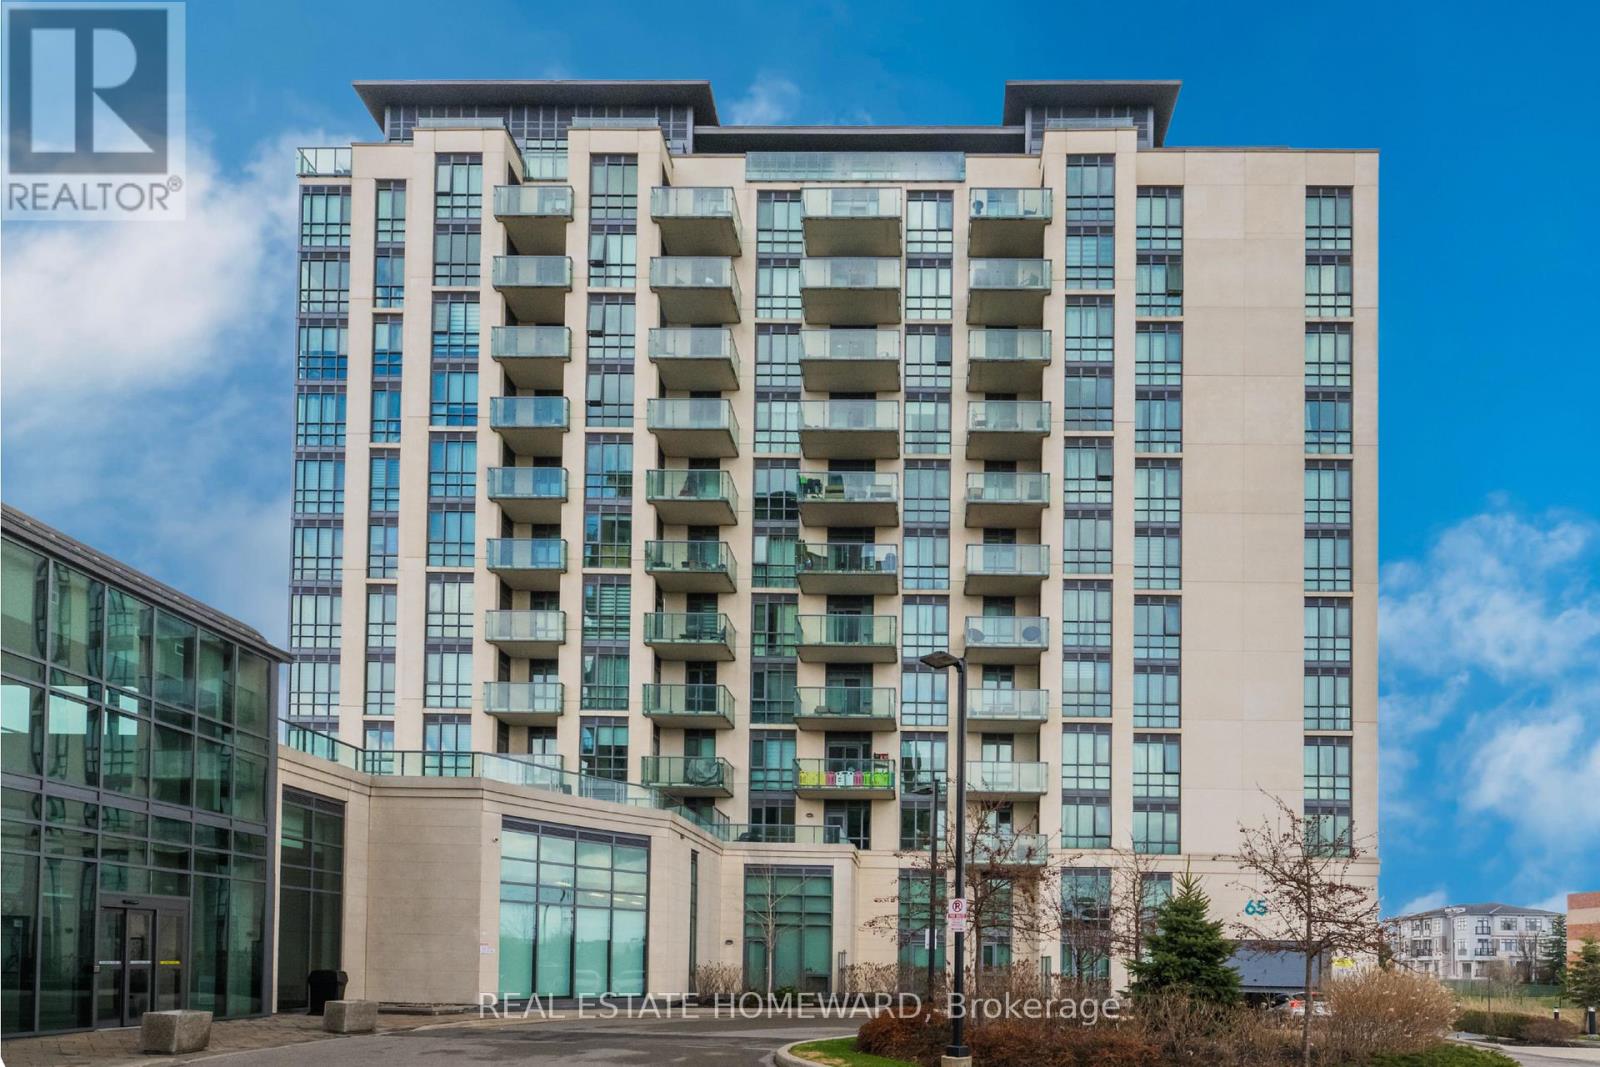
211 - 65 YORKLAND BOULEVARD
Brampton (Goreway Drive Corridor), Ontario, L6P4M5
$479,000
Bedrooms
2
Bathrooms
2
Parking
2
About this property
This is the one! Bright, spacious, and thoughtfully designed, this 2-bed, 2-bath unit offers an open-concept layout with features you don't often find all in one place. Overlooking the living space, the impressive kitchen features quartz counters, full-size appliances, ample storage, and a 4-seat peninsula perfect for weeknight meals. Both bedrooms are well-sized, the primary with an ensuite and the second with a walk-in closet. Enjoy beautiful views of Claireville Conservation Area from every room. Not to mention the oversized balcony, large enough for a full 4-person dining table and separate lounge. The generous walk-in laundry room, TWO underground parking spaces and TWO lockers (a rarity in the building) provide added everyday convenience. With a seamless blend of space, storage and serene views, this condo checks all the boxes! (id:66779)
Rooms
| Living room | Main level | — |
| Dining room | Main level | — |
| Kitchen | Main level | — |
| Primary Bedroom | Main level | — |
| Bedroom | Main level | — |
Details
- Cooling
- Central air conditioning
- Heating
- Forced air, Electric
- List aor
- Toronto
- Basement
- None
- Appliances
- Washer, Refrigerator, Dishwasher, Stove, Dryer, Microwave, Hood Fan, Window Coverings
- Directions
- Goreway Dr. & Queen St. E
- Fireplace
- No
- Lot features
- Balcony, In suite Laundry
- Structure type
- Apartment
- Association fee
- 662.92
- Association name
- FirstService Residential
- Parking features
- Garage, Underground
- Tax annual amount
- 3,325.79
- Building features
- Storage - Locker, Exercise Centre, Party Room, Visitor Parking
- Exterior features
- Concrete
- Community features
- Pets Allowed With Restrictions
- Bedrooms above grade
- 2
- Property attached
- Yes
- Association fee includes
- Common Area Maintenance, Insurance, Parking
- Association fee frequency
- Monthly
More in Brampton




The trademarks REALTOR®, REALTORS®, and the REALTOR® logo are controlled by The Canadian Real Estate Association (CREA) and identify real estate professionals who are members of CREA. The trademarks MLS®, Multiple Listing Service® and the associated logos are owned by CREA and identify the quality of services provided by real estate professionals who are members of CREA. Listing data is provided by the REALTOR.ca Data Distribution Facility (DDF®) and is deemed reliable but is not guaranteed accurate by CREA.