 1 / 14
211 - 38 WATER WALK DRIVE
Markham (Unionville), Ontario, L3R6M8
$598,888
Bedrooms
2
Bathrooms
1
Parking
1
About this property
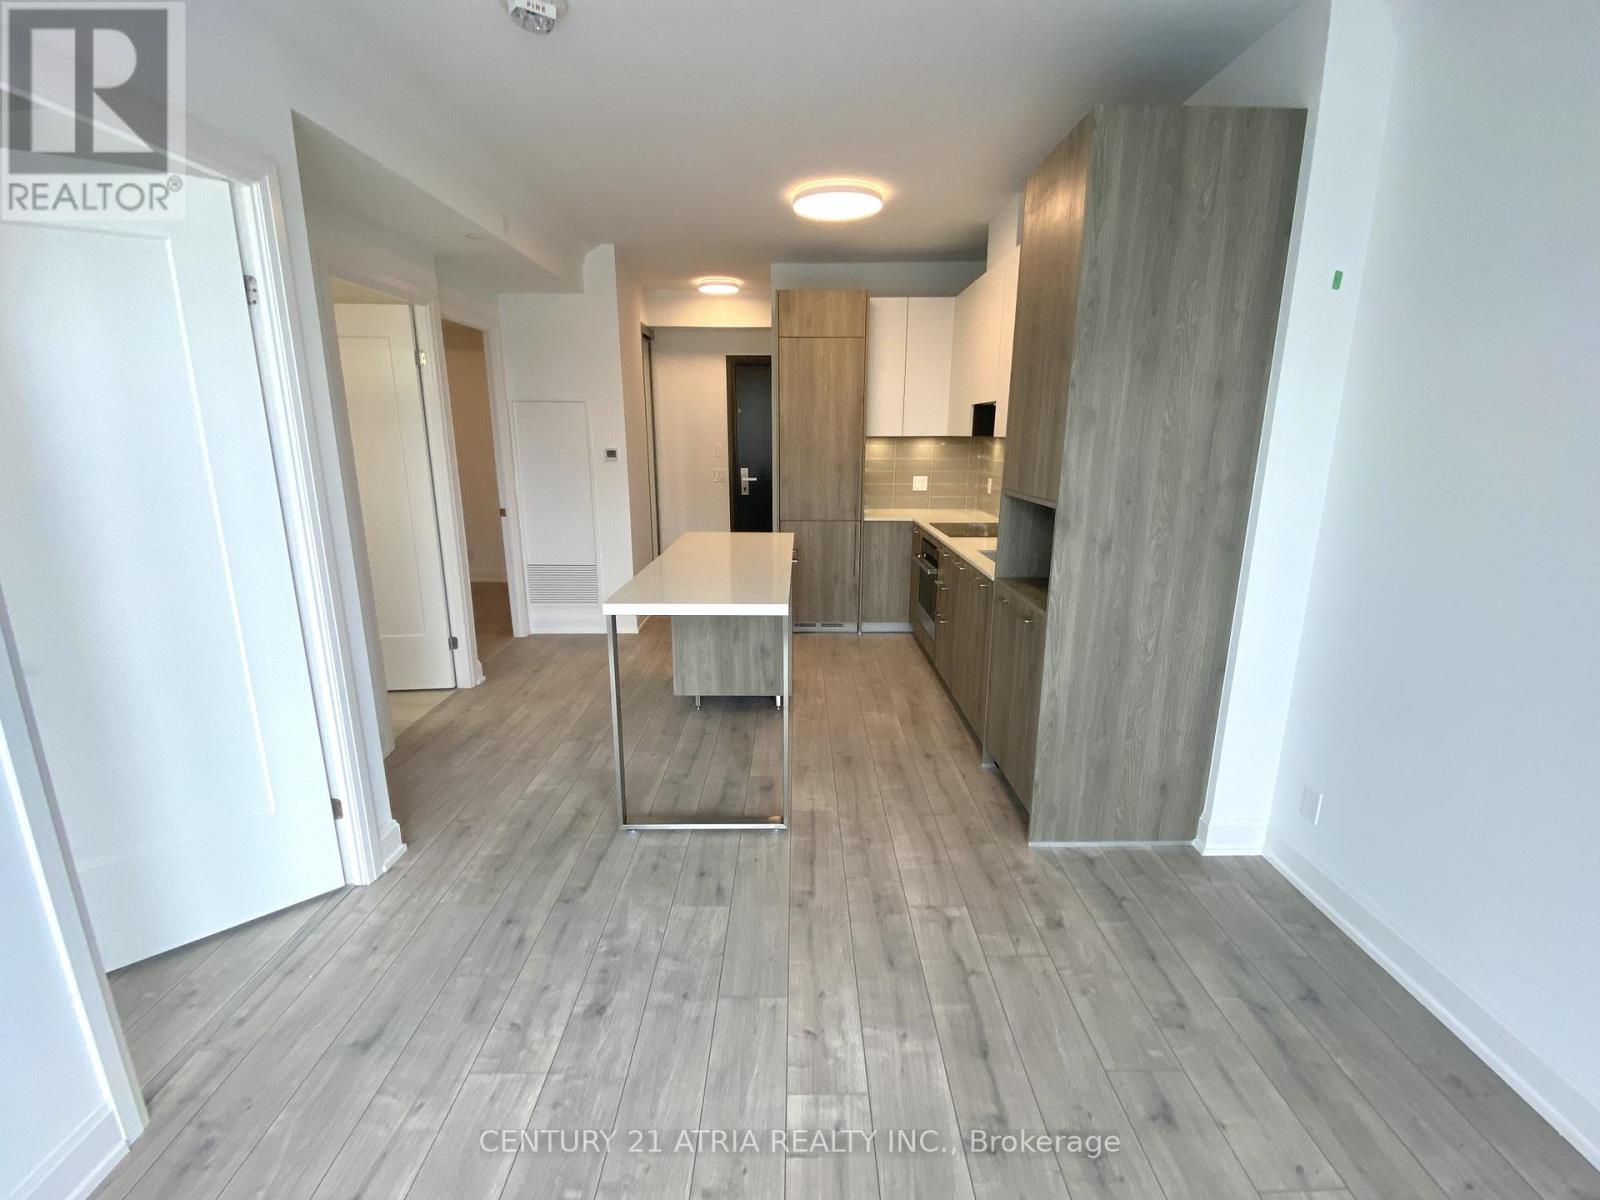
Bright & Spacious 1 Bedroom + Den Suite At Riverview Condos in The Heart Of Downtown Markham ~ Includes 1 Parking & 1 Locker ~ Functional Layout + Large Den With French Doors Ideal For Home Office, Nursery Or Guest Room ~ Walk-Out To Oversized 127 Sq. Ft. Terrace/Balcony ~ Low Maintenance Fees and includes Rogers High-Speed Internet ~ Resort-Style Amenities Include: 24-Hour Concierge, Indoor Pool, Gym, Sauna, Rooftop BBQ Terrace, Library, Lounge, Games Room, Multipurpose Room & Pet Spa ~ Steps To Whole Foods, Restaurants, LCBO, VIP Cineplex, GoodLife Fitness, Downtown Markham & Main Street Unionville ~ Public Transit At Your Doorstep ~ Minutes To Highways 404 & 407, Unionville GO Station & Top-Ranked Unionville High School ~ Excellent Opportunity For End Users & Investors ~ Currently Tenanted At $2,495/Month ~ Buyer To Assume Existing Tenant And Tenancy Agreement. (id:66779)
Rooms
| Living room | Flat | — |
| Dining room | Flat | — |
| Kitchen | Flat | — |
| Bedroom | Flat | — |
| Den | Flat | — |
Details
- Cooling
- Central air conditioning
- Heating
- Forced air, Natural gas
- List aor
- Toronto
- Basement
- None
- Flooring
- Laminate
- Appliances
- Washer, Refrigerator, Oven, Dryer, Microwave, Cooktop, Hood Fan, Window Coverings
- Directions
- Cross Streets: Warden & hwy 7. ** Directions: AS PER GOOGLE MAP.
- Fireplace
- No
- Pool features
- Indoor pool
- Structure type
- Apartment
- Association fee
- 406.43
- Association name
- Times Property Management 905-604-7150
- Parking features
- Garage, Underground
- Tax annual amount
- 2,456
- Building features
- Storage - Locker, Exercise Centre, Party Room, Security/Concierge, Visitor Parking
- Exterior features
- Concrete, Brick
- Security features
- Smoke Detectors
- Community features
- Pets not Allowed
- Bedrooms above grade
- 1
- Bedrooms below grade
- 1
- Property attached
- Yes
- Association fee includes
- Common Area Maintenance, Insurance
- Association fee frequency
- Monthly
More in Markham




The trademarks REALTOR®, REALTORS®, and the REALTOR® logo are controlled by The Canadian Real Estate Association (CREA) and identify real estate professionals who are members of CREA. The trademarks MLS®, Multiple Listing Service® and the associated logos are owned by CREA and identify the quality of services provided by real estate professionals who are members of CREA. Listing data is provided by the REALTOR.ca Data Distribution Facility (DDF®) and is deemed reliable but is not guaranteed accurate by CREA.