 1 / 25
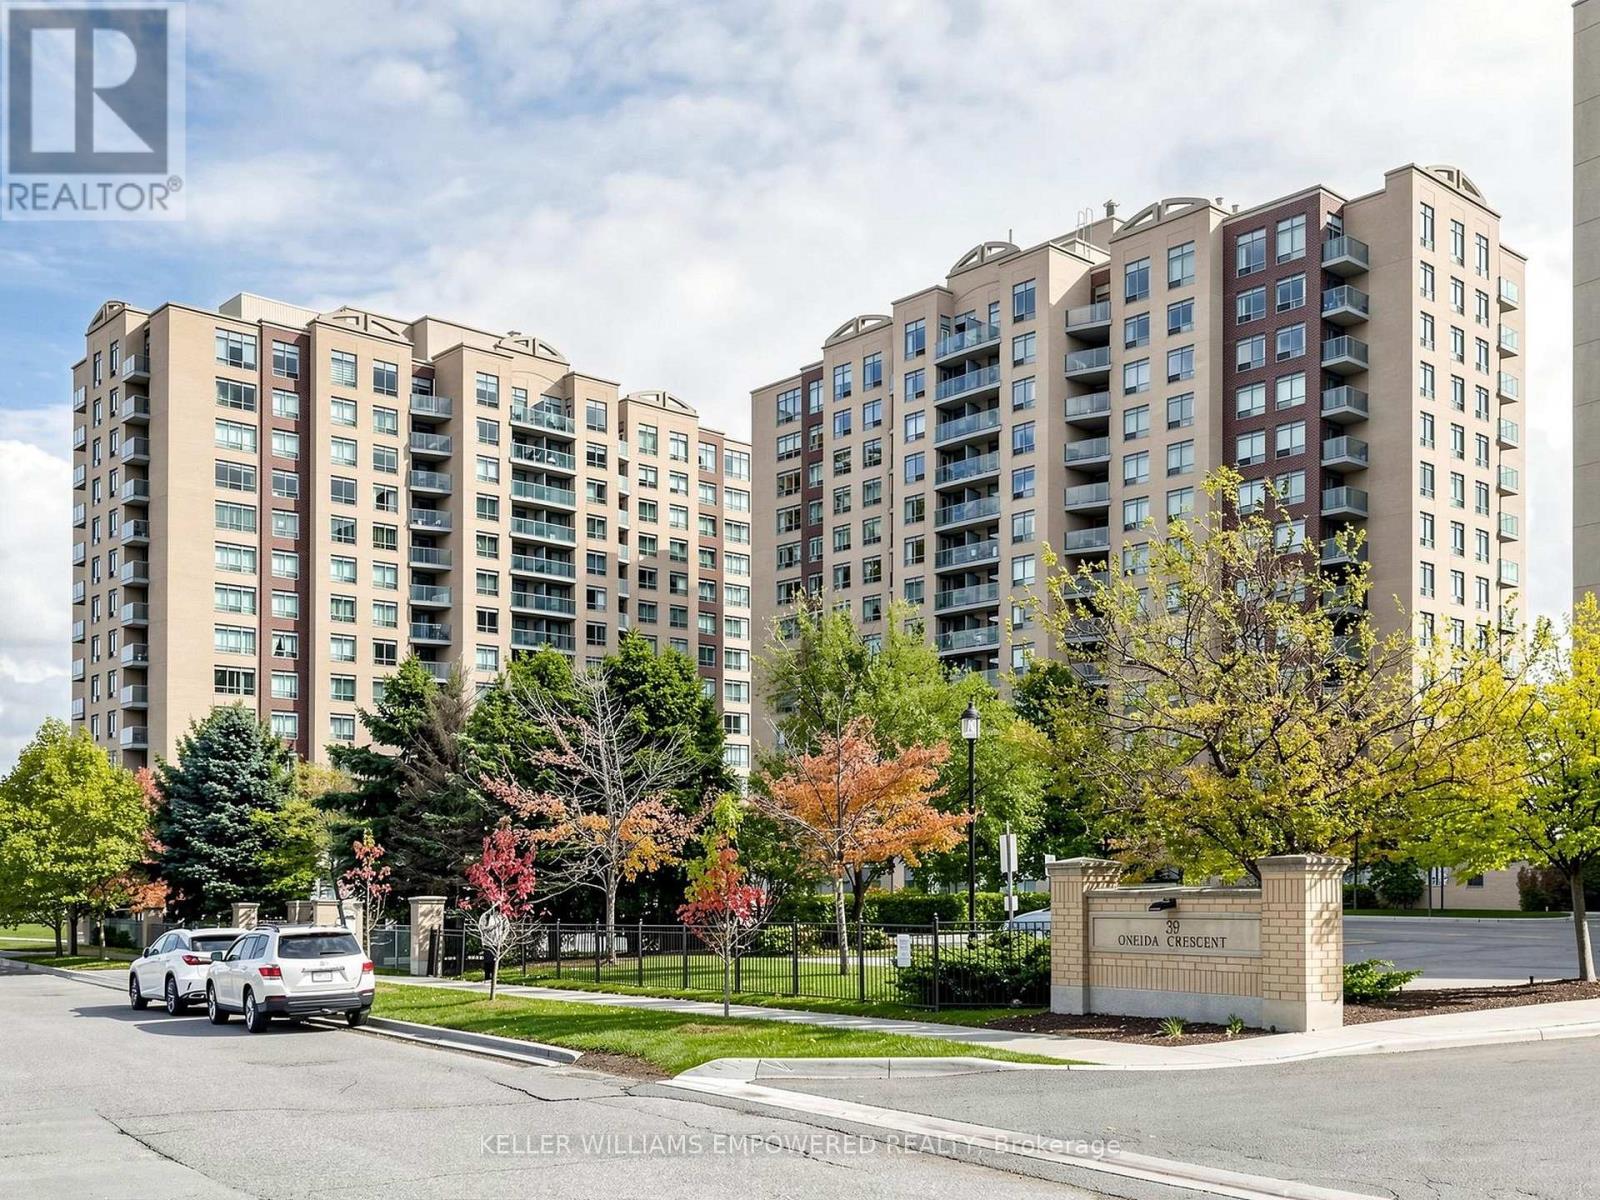
211 - 11 ONEIDA CRESCENT
Richmond Hill (Langstaff), Ontario, L4B0A1
Price on request
Bedrooms
2
Bathrooms
2
Parking
1
About this property
Welcome to this bright and spacious corner suite in the heart of Richmond Hill's highly desirable Langstaff community. Offering a functional and well-designed layout, this well-maintained residence is filled with natural light from its large windows and features an open-concept living and dining area with hardwood flooring, creating an inviting space for everyday living and entertaining. The kitchen is thoughtfully designed with ceramic tile flooring, laminate countertops, a tile backsplash, a stainless steel double sink, General Electric appliances, and a breakfast area with a walk-out to a private south-west-facing balcony - an ideal place to enjoy your morning coffee or unwind at the end of the day. The spacious primary retreat features a walk-in closet and a private 4-piece ensuite with a bathtub and shower combination finished with floor-to-ceiling tile. A generously sized second bedroom offers a large closet and flexibility for guests, a home office, or additional living space. A separate 3-piece main bathroom with a glass-enclosed shower and in-suite laundry with a stacked General Electric washer and dryer add to the home's everyday convenience. Residents enjoy an exceptional selection of building amenities, including a concierge, security guard, fitness centre, guest suites, visitor parking, parking garage, and an on-site car wash. Situated in one of Richmond Hill's most connected neighbourhoods, you'll be just steps from Yonge Street, Langstaff GO Station, Richmond Hill Centre VIVA Terminal, restaurants, shopping, theatres, and Red Maple Park, with quick access to Highways 407 and 404 for effortless commuting throughout the GTA. Rent includes heat, hydro, water, central air conditioning, cable TV, parking, building insurance, and common elements, offering outstanding value in a prime location. (id:66779)
Rooms
| Kitchen | Main level | — |
| Dining room | Main level | — |
| Living room | Main level | — |
| Primary Bedroom | Main level | — |
| Bedroom 2 | Main level | — |
Details
- Cooling
- Central air conditioning
- Heating
- Forced air, Natural gas
- List aor
- Toronto
- Basement
- None
- Flooring
- Hardwood, Carpeted, Ceramic
- Directions
- Cross Streets: Yonge St / High Tech. ** Directions: East of Yonge St, North of High Tech Rd.
- Fireplace
- No
- Lot features
- Balcony
- Structure type
- Apartment
- Association name
- Crossbridge Condominium Services Ltd.
- Parking features
- Garage, Underground
- Building features
- Storage - Locker, Exercise Centre, Recreation Centre, Security/Concierge, Visitor Parking
- Exterior features
- Brick
- Security features
- Security guard
- Community features
- Pets not Allowed
- Bedrooms above grade
- 2
- Property attached
- Yes
More in Richmond Hill




The trademarks REALTOR®, REALTORS®, and the REALTOR® logo are controlled by The Canadian Real Estate Association (CREA) and identify real estate professionals who are members of CREA. The trademarks MLS®, Multiple Listing Service® and the associated logos are owned by CREA and identify the quality of services provided by real estate professionals who are members of CREA. Listing data is provided by the REALTOR.ca Data Distribution Facility (DDF®) and is deemed reliable but is not guaranteed accurate by CREA.