 1 / 25
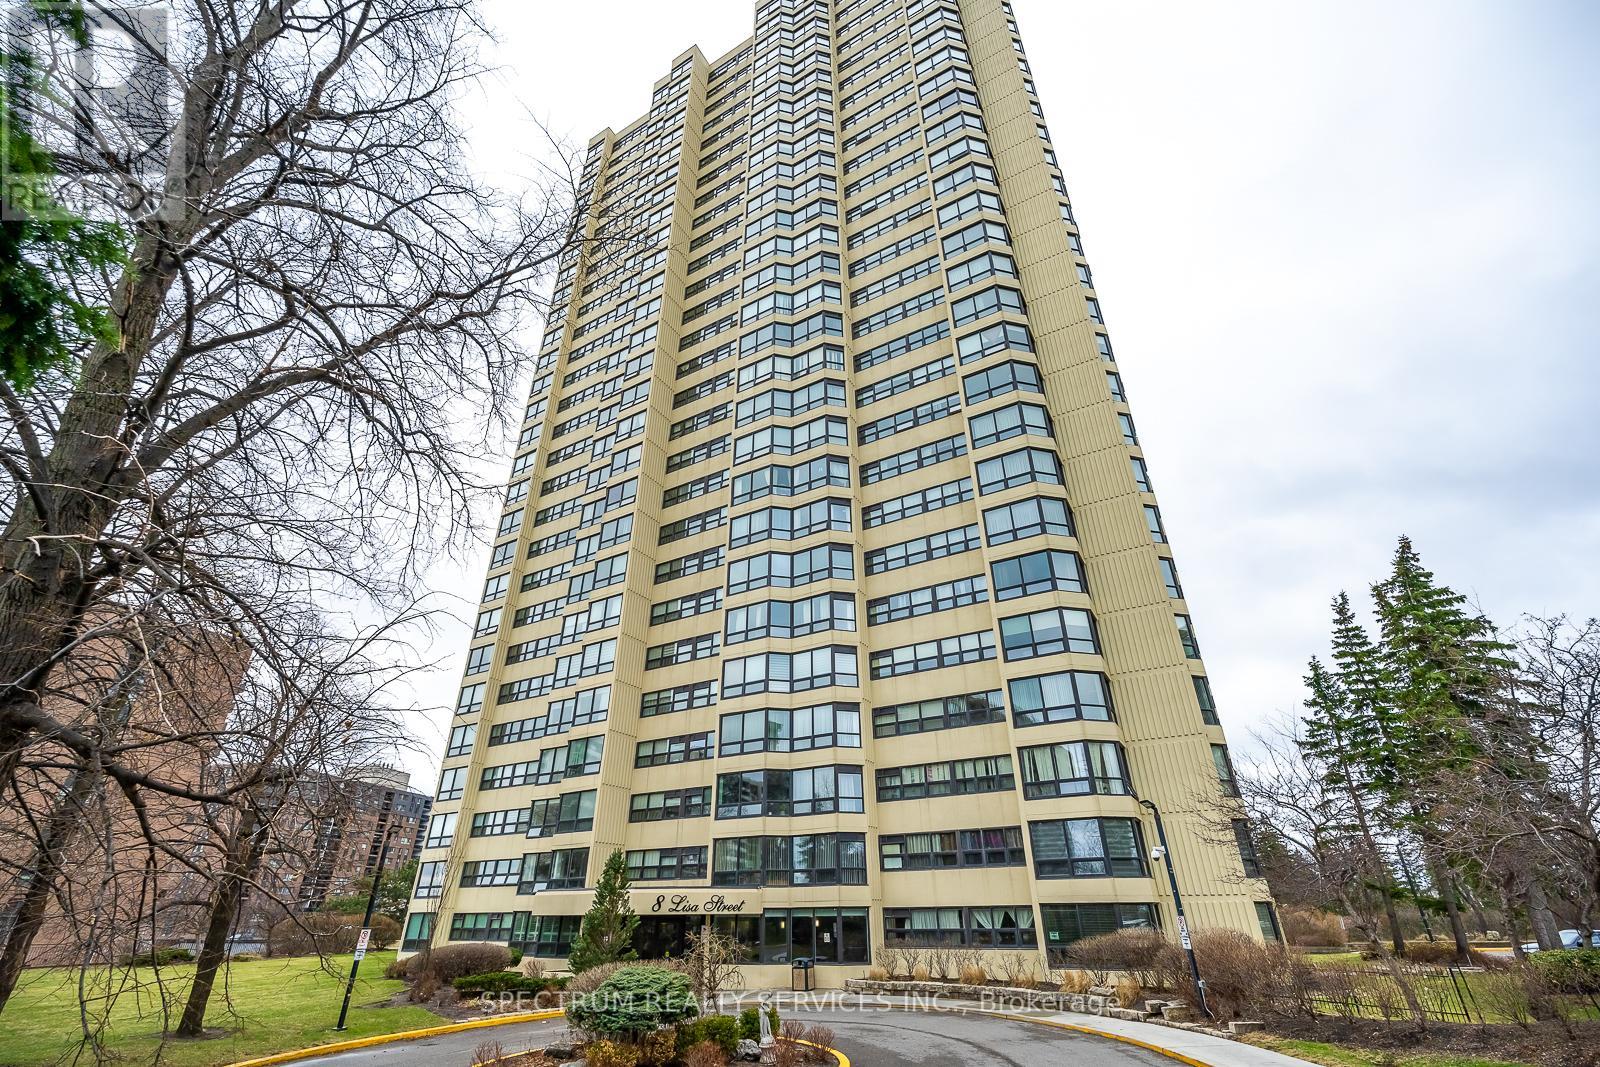
2104 - 8 LISA STREET
Brampton (Queen Street Corridor), Ontario, L6T4S6
$488,999
Bedrooms
1
Bathrooms
2
Parking
1
About this property
8 Lisa St. #2104 - Beautifully Updated & Over Sized Condo Living with 1100 sq. ft. of living space (MPAC) Welcome to this beautifully updated & Over Sized 1 bedroom Condo Suite offering exceptional comfort and functionality. This very spacious unit features a 4-piece ensuite bathroom, plus a convenient 2-piece powder room-perfect for guests. Enjoy the added versatility of a bright solarium, ideal for a home office, reading nook, additional living space or added bedroom for guests. The modern updated kitchen boasts a breakfast bar, LOTS OF ADDITION COUNTER SPACE and ample cupboard space, making it both stylish and practical. Additional highlights include: Ensuite laundry, Ensuite storage area, 1 parking space included. Residents enjoy access to outstanding building amenities, including: Fully equipped gym, indoor and outdoor pools, Sauna & Billiard Room. Squash & racquet courts, Tennis court. A fantastic opportunity to own a move-in-ready unit in a well-appointed building with resort-style amenities. 24 HOURS GATEHOUSE WITH SECURITY FOR ADDED PEACE OF MIND. (id:66779)
Rooms
| Eating area | Flat | — |
| Den | Flat | — |
| Primary Bedroom | Flat | — |
| Kitchen | Flat | — |
| Living room | Flat | — |
| Dining room | Flat | — |
| Bathroom | Flat | — |
| Partial bathroom | Flat | — |
Details
- Cooling
- Central air conditioning
- Heating
- Forced air, Natural gas
- List aor
- Toronto
- Basement
- None
- Flooring
- Tile, Laminate
- Appliances
- All, Washer, Dryer, Window Coverings
- Directions
- DIXIE RD & QUEEN ST E.
- Fireplace
- No
- Lot features
- Carpet Free, In suite Laundry
- Pool features
- Indoor pool, Outdoor pool
- Structure type
- Apartment
- Association fee
- 1,253.73
- Association name
- CITY TOWERS PROPERTY MANAGEMENT
- Parking features
- Garage, Underground
- Tax annual amount
- 2,533.36
- Building features
- Car Wash, Exercise Centre
- Exterior features
- Concrete
- Security features
- Security guard
- Community features
- Pets not Allowed
- Bedrooms above grade
- 1
- Property attached
- Yes
- Association fee includes
- Common Area Maintenance, Heat, Electricity, Water, Insurance, Parking
- Association fee frequency
- Monthly
More in Brampton




The trademarks REALTOR®, REALTORS®, and the REALTOR® logo are controlled by The Canadian Real Estate Association (CREA) and identify real estate professionals who are members of CREA. The trademarks MLS®, Multiple Listing Service® and the associated logos are owned by CREA and identify the quality of services provided by real estate professionals who are members of CREA. Listing data is provided by the REALTOR.ca Data Distribution Facility (DDF®) and is deemed reliable but is not guaranteed accurate by CREA.