 1 / 25
2104 - 2170 MARINE DRIVE
Oakville (BR Bronte), Ontario, L6L5V1
$1,399,000
Bedrooms
2
Bathrooms
2
Parking
2
About this property
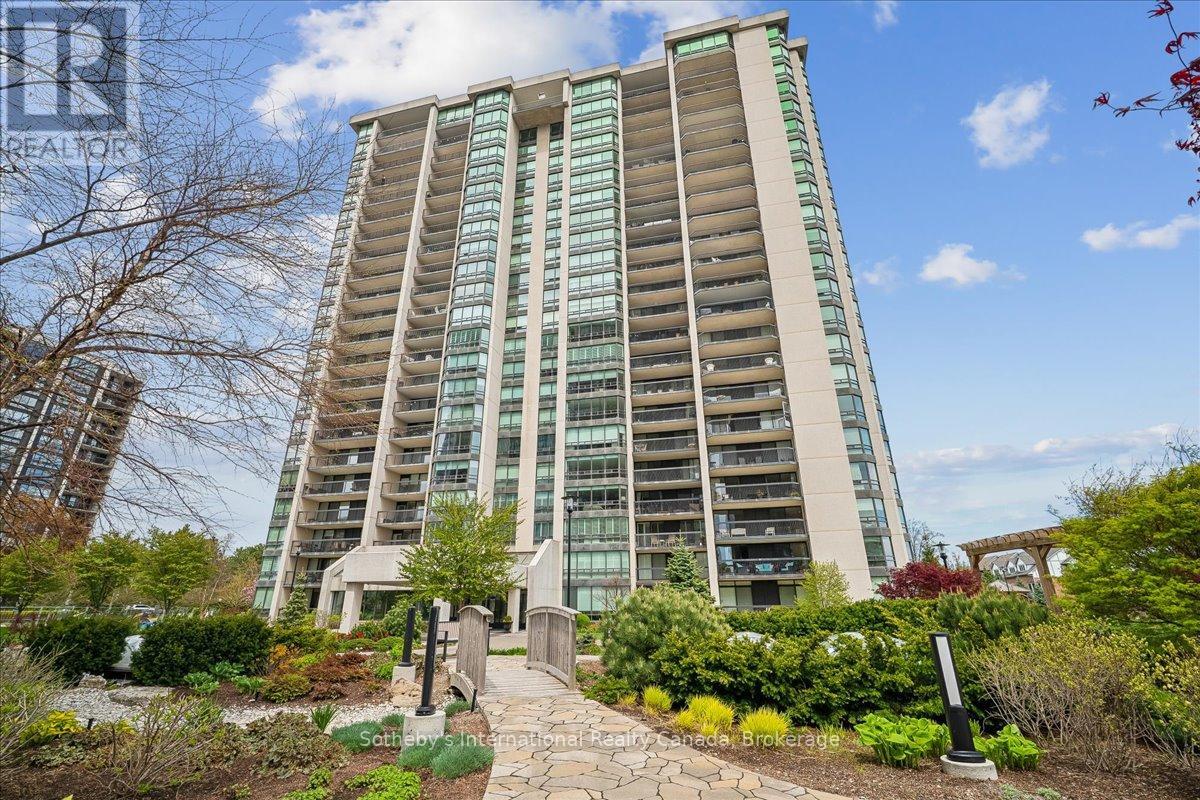
Welcome to Suite 2104 at 2170 Marine Drive, a refined, updated waterfront condo in Oakville's prestigious Ennisclare On The Lake community. Offering approximately 1,703 square feet of living space, this sought-after 'Abbey' model features two bedrooms, two bathrooms, and a desirable southwest exposure with breathtaking, unobstructed views overlooking the lake, harbour, and beautifully landscaped grounds. Expansive windows fill the suite with natural light throughout the day, while the 16-foot balcony provides an exceptional vantage point to enjoy the waterfront setting from sunrise through sunset. Spacious principal rooms, timeless finishes, and thoughtful updates throughout create an elegant and comfortable living experience, ideally suited for those seeking the ease of luxury condominium living without compromising on space or lifestyle. Residents of Ennisclare On The Lake enjoy access to an impressive collection of resort-style amenities, including an inground pool and hot tub, fitness centre, squash and tennis courts, golf simulator, party room, 24-hour security, visitor parking, beautifully maintained grounds, and more. This offering also includes two parking spaces and a private locker, completing a suite that blends everyday convenience with elevated lakeside living. Set just steps from Bronte Harbour, the marina, waterfront parks, boutique shops, cafés, and dining, with easy access to the GO Station and major routes, this is a rare opportunity to enjoy luxury waterfront living in one of Oakville's most established communities. (id:66779)
Rooms
| Kitchen | Main level | — |
| Dining room | Main level | — |
| Other | Main level | — |
| Living room | Main level | — |
| Primary Bedroom | Main level | — |
| Bedroom | Main level | — |
Details
- View
- Lake view, Direct Water View
- Cooling
- Central air conditioning, Ventilation system
- Heating
- Forced air, Electric
- List aor
- Oakville-Milton
- Tax year
- 2,026
- Basement
- None
- Appliances
- Washer, Refrigerator, Dishwasher, Stove, Oven, Dryer, Microwave, Freezer, Oven - Built-In, Hood Fan, Window Coverings, Garage door opener remote(s)
- Directions
- Cross Streets: Marine Dr / Southaven Place. ** Directions: Lakeshore Rd W/ East St / Marine Dr/ Southaven Place.
- Fireplace
- No
- Lot features
- Balcony, In suite Laundry
- Pool features
- Indoor pool
- Structure type
- Apartment
- Water body name
- Lake Ontario
- Association fee
- 1,677.13
- Association name
- First Service Residential
- Parking features
- Garage, Underground
- Tax annual amount
- 6,573.2
- Building features
- Storage - Locker, Exercise Centre, Party Room, Security/Concierge, Visitor Parking
- Exterior features
- Concrete, Brick
- Security features
- Alarm system, Security system, Smoke Detectors
- Community features
- Pets not Allowed, School Bus, Community Centre
- Zoning description
- RH sp:71
- Bedrooms above grade
- 2
- Property attached
- Yes
- Waterfront features
- Waterfront
- Association fee includes
- Common Area Maintenance, Cable TV, Heat, Electricity, Water, Insurance, Parking
- Association fee frequency
- Monthly
More in Oakville




The trademarks REALTOR®, REALTORS®, and the REALTOR® logo are controlled by The Canadian Real Estate Association (CREA) and identify real estate professionals who are members of CREA. The trademarks MLS®, Multiple Listing Service® and the associated logos are owned by CREA and identify the quality of services provided by real estate professionals who are members of CREA. Listing data is provided by the REALTOR.ca Data Distribution Facility (DDF®) and is deemed reliable but is not guaranteed accurate by CREA.