 1 / 25
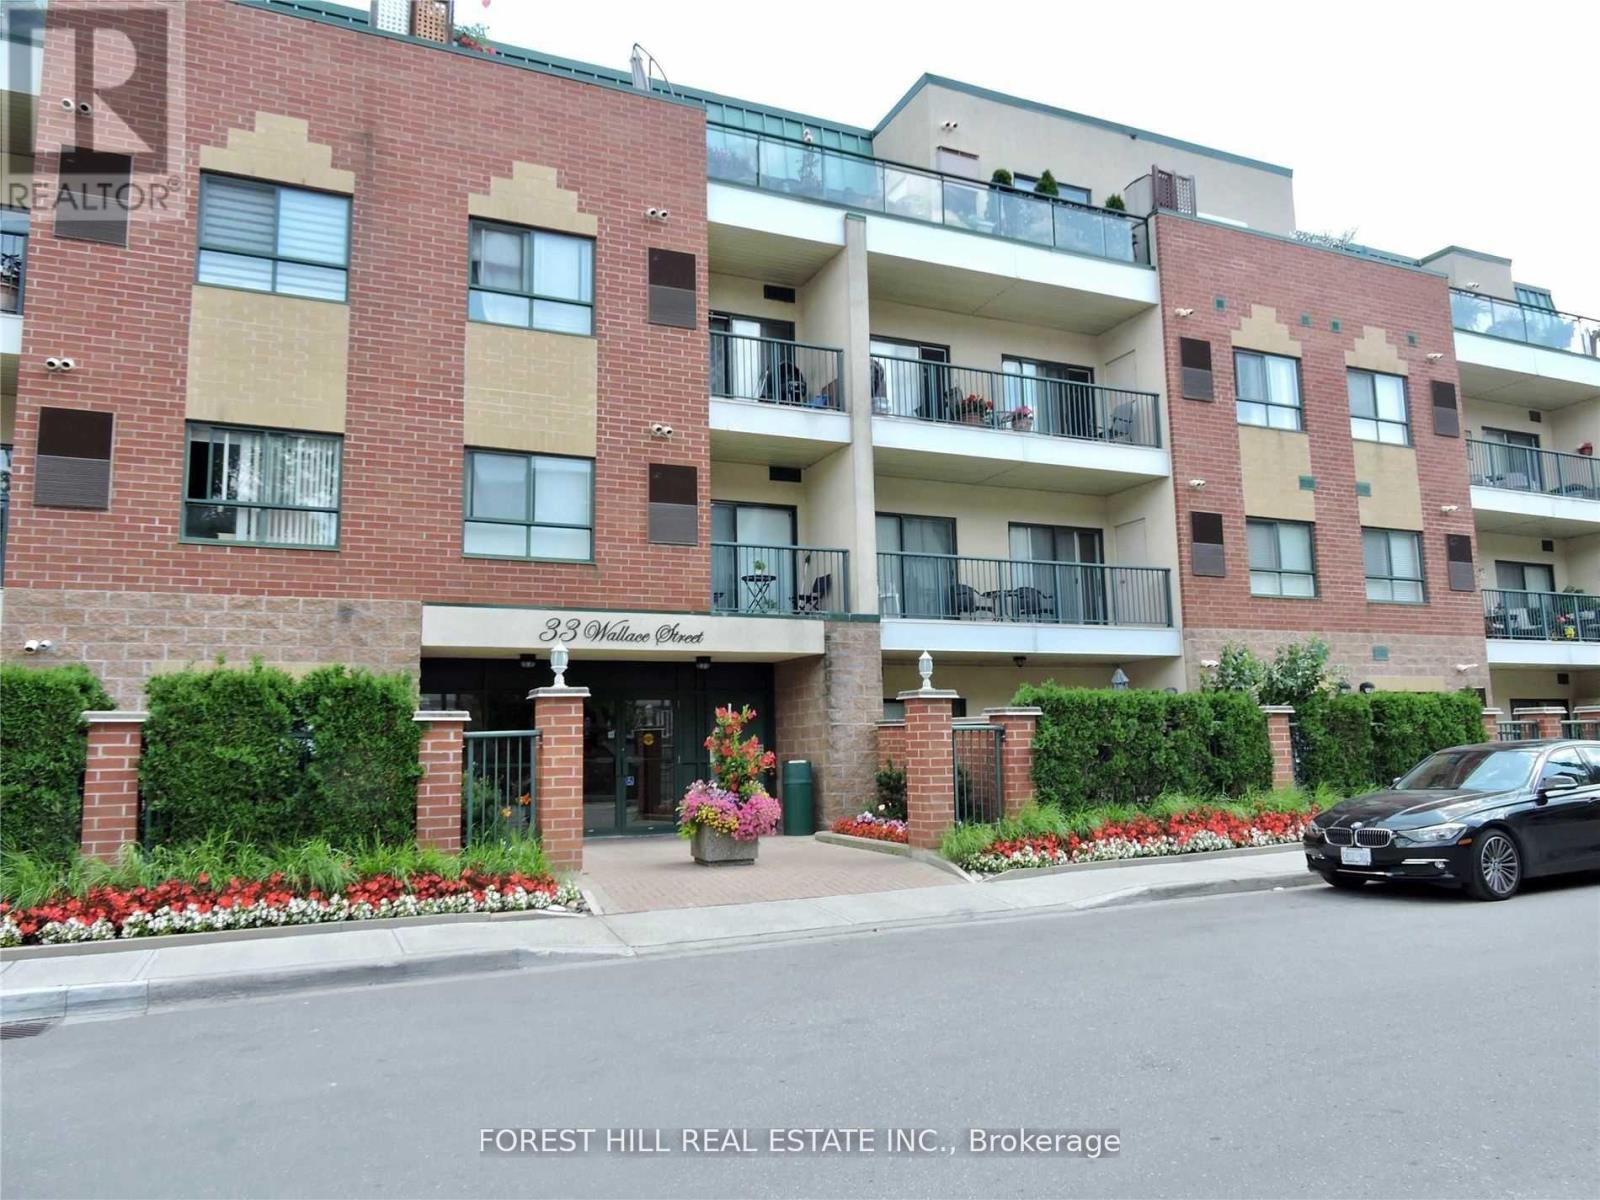
210 - 33 WALLACE STREET
Vaughan (West Woodbridge), Ontario, L4L2P2
Price on request
Bedrooms
2
Bathrooms
1
Parking
1
About this property
Available immediately! ****Second parking spot available for additional fee! Very spacious (762 sq ft) one bedroom + den condo in Park Lane condominiums, low rise, quiet and elegant building, in charming Old Woodbridge!Clean and well maintained unit has high ceilings, large rooms, en-suite laundry with ample storage, open balcony. Suitable for a smaller family or downsizers.Just steps From Charming Cafes, Boutiques, Restaurants, And Scenic Humber River Trails. Easy access to public transport, Highway 7 and 400, Parks, Schools, And The Market Lane Shopping District. Includes 1 underground Parking Space. Ready to move in and enjoy!Amenities include: Gym, underground Parking Garage, 2 Sauna rooms, Party Room, Meeting Room and Security System.Tenant must pay for all utilities. ***Some photos are virtualy staged. (id:66779)
Rooms
| Living room | Flat | — |
| Dining room | Flat | — |
| Kitchen | Flat | — |
| Primary Bedroom | Flat | — |
| Den | Flat | — |
Details
- Cooling
- Central air conditioning
- Heating
- Forced air, Natural gas
- List aor
- Toronto
- Basement
- None
- Flooring
- Tile, Carpeted
- Appliances
- Washer, Refrigerator, Intercom, Dishwasher, Stove, Dryer, Window Coverings, Water Heater
- Directions
- Cross Streets: WALLACE ST / WOODBRIDGE AVE. ** Directions: N on Kipling Ave, E on Woodbridge Ave, S on Wallace St.
- Fireplace
- No
- Lot features
- Balcony
- Structure type
- Apartment
- Association name
- GPM PROPERTY MANAGEMENT INC.
- Parking features
- Garage, Underground
- Exterior features
- Brick
- Community features
- Pets not Allowed
- Bedrooms above grade
- 1
- Bedrooms below grade
- 1
- Property attached
- Yes
More in Vaughan




The trademarks REALTOR®, REALTORS®, and the REALTOR® logo are controlled by The Canadian Real Estate Association (CREA) and identify real estate professionals who are members of CREA. The trademarks MLS®, Multiple Listing Service® and the associated logos are owned by CREA and identify the quality of services provided by real estate professionals who are members of CREA. Listing data is provided by the REALTOR.ca Data Distribution Facility (DDF®) and is deemed reliable but is not guaranteed accurate by CREA.