 1 / 25
21 SIBELLA WAY
Vaughan (Vellore Village), Ontario, L4H3V6
$1,099,900
Bedrooms
3
Bathrooms
4
Parking
4
About this property
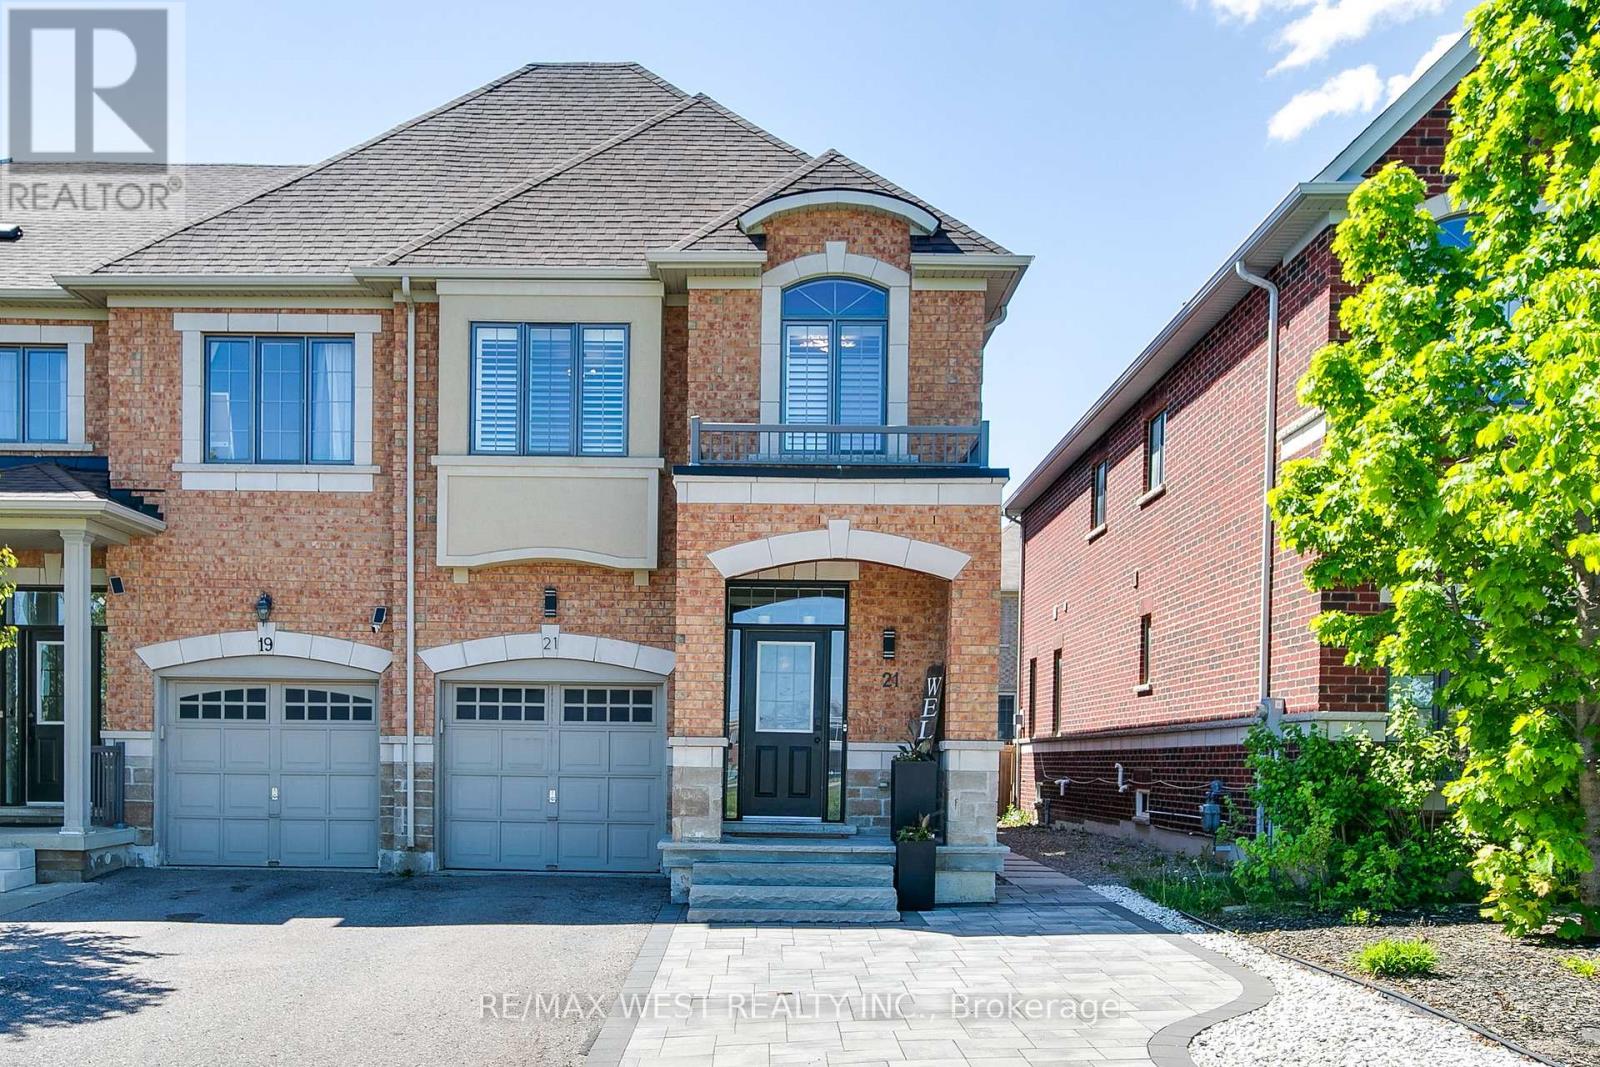
Beautifully renovated END UNIT townhouse offering the perfect blend of style, comfort, and functionality - this exceptional home truly stands out and feels like a semi! Featuring 3 spacious bedrooms and 4 bathrooms. The exterior boasts an extended driveway and a single-car garage, providing excellent curb appeal and ample parking. The main level boasts an open concept layout with modern finishes throughout, including a stunning kitchen with quartz countertops, stainless steel appliances, and a large dining area perfect for family gatherings and entertaining. Natural light pours in through an abundance of windows, beautifully complemented by custom shutters throughout. A striking stone-front gas fireplace enhances the living room, offering warmth, character, and an inviting ambiance year-round. The main floor also features a convenient powder room and direct garage access into the home, adding everyday practicality to this beautifully designed layout. Step out from the living area into your own private backyard oasis featuring a hot tub, large patio area, outdoor gas line for a BBQ, and fully fenced yard - the perfect space to relax or entertain guests while enjoying time at home. The upper level features a spacious primary bedroom complete with a walk-in closet and luxurious ensuite showcasing an oversized walk-in shower. Two additional generously sized bedrooms and another full bathroom provide plenty of space for the whole family. The finished basement offers an incredible oversized great room ideal for entertaining, a recreation area, home office, gym, or comfortable space for an adult child. Additional features include a 2 pc powder room, trendy laundry area, storage room, and cold room. Located in a highly desirable community of Vellore Village, close to schools, parks, shopping, and transit, Hwys, this move in ready home is a rare find you won't want to miss! (id:66779)
Rooms
| Kitchen | Main level | — |
| Living room | Main level | — |
| Bedroom 3 | Upper Level | — |
| Laundry room | Lower level | — |
| Great room | Lower level | — |
| Bedroom 2 | Upper Level | — |
| Dining room | Main level | — |
| Primary Bedroom | Upper Level | — |
Details
- Sewer
- Sanitary sewer
- Cooling
- Central air conditioning
- Fencing
- Fenced yard
- Heating
- Forced air, Natural gas
- List aor
- Toronto
- Stories
- 2
- Basement
- Finished, N/A
- Flooring
- Laminate, Ceramic
- Appliances
- Washer, Refrigerator, Hot Tub, Dishwasher, Stove, Dryer, Microwave, Hood Fan, Garage door opener, Garage door opener remote(s)
- Directions
- Weston and Major Mackenzie
- Fireplace
- Yes
- Lot features
- Carpet Free
- Water source
- Municipal water
- Structure type
- Row / Townhouse
- Parking features
- Attached Garage, Garage
- Tax annual amount
- 4,681.87
- Building features
- Fireplace(s)
- Exterior features
- Brick
- Security features
- Monitored Alarm
- Foundation details
- Concrete, Poured Concrete
- Lot size dimensions
- 25.3 x 95.1 FT
- Bedrooms above grade
- 3
- Property attached
- Yes
More in Vaughan




The trademarks REALTOR®, REALTORS®, and the REALTOR® logo are controlled by The Canadian Real Estate Association (CREA) and identify real estate professionals who are members of CREA. The trademarks MLS®, Multiple Listing Service® and the associated logos are owned by CREA and identify the quality of services provided by real estate professionals who are members of CREA. Listing data is provided by the REALTOR.ca Data Distribution Facility (DDF®) and is deemed reliable but is not guaranteed accurate by CREA.