 1 / 25
21 RICHVALE DRIVE S
Brampton (Heart Lake East), Ontario, L6Z1M2
$849,900
Bedrooms
3
Bathrooms
2
Parking
4
About this property
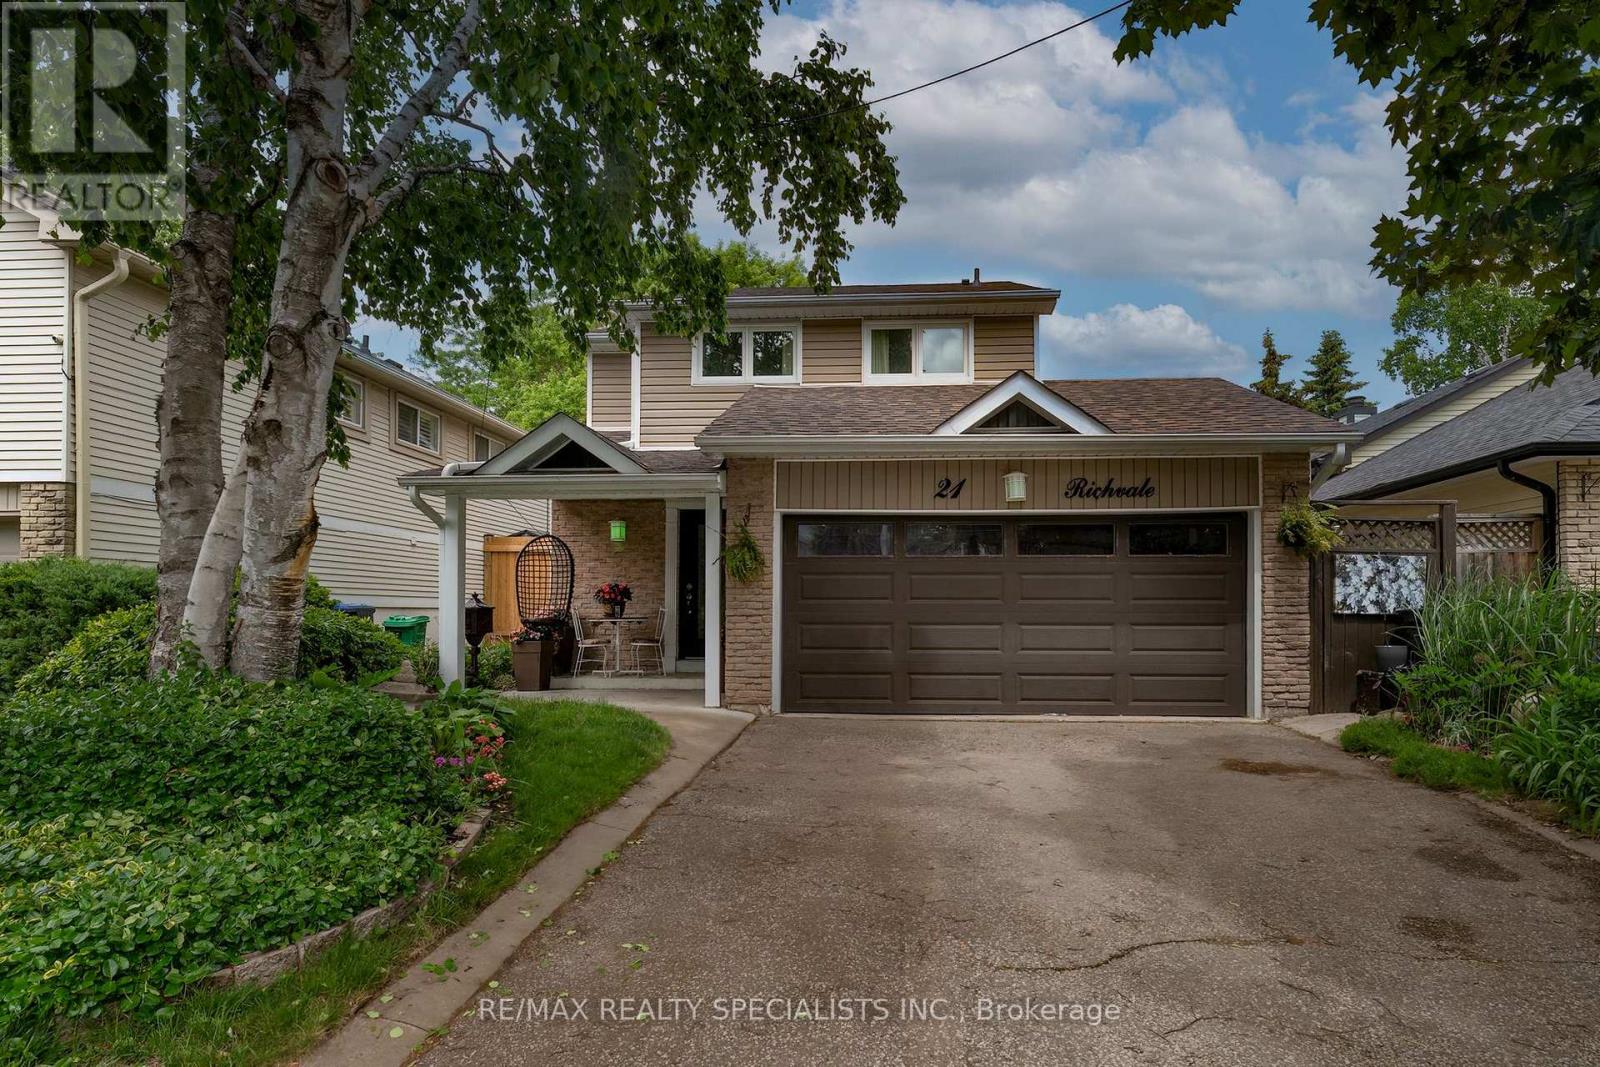
Welcome to 21 Richvale Drive S, Brampton. This home has amazing curb appeal with updated siding, garage door and front door and sits on a mature landscaped 40 x 100 ft lot. Beautifully updated inside w/ trendy electric fireplace that is the focal point of the combined living/dining area. Renovated kitchen 2016 W/ sleek modern cabinets and stainless steel appliances. Upstairs boasts three well proportioned bedrooms. Primary bedroom has a wall to wall closet and semi ensuite access to a newly renovated 5 piece bathroom. Newly completed basement (2024) with vinyl plank flooring, drop ceiling and pots lights perfect as a multipurpose room. Other updates include: (Hi Eff furnace, CAC and hot water tank owned 2022), Roof (2023), Windows (2022) and Attic insulation (2022). All the big ticket items have been completed. Book your showing today, you will not be disappointed. (id:66779)
Rooms
| Living room | Ground level | — |
| Dining room | Ground level | — |
| Kitchen | Ground level | — |
| Partial bathroom | Ground level | — |
| Primary Bedroom | Second level | — |
| Bedroom 2 | Second level | — |
| Bedroom 3 | Second level | — |
| Bathroom | Second level | — |
| Recreational, Games room | Basement | — |
Details
- Sewer
- Sanitary sewer
- Cooling
- Central air conditioning
- Fencing
- Fenced yard, Fully Fenced
- Heating
- Forced air, Natural gas
- List aor
- Toronto
- Stories
- 2
- Basement
- Full
- Flooring
- Laminate, Carpeted, Ceramic, Vinyl
- Appliances
- Washer, Refrigerator, Dishwasher, Stove, Dryer, Microwave, Window Coverings, Garage door opener, Garage door opener remote(s), Water Heater
- Directions
- Sandalwood Parkway and Richvale Drive South
- Fireplace
- Yes
- Lot features
- Conservation/green belt
- Water source
- Municipal water
- Structure type
- House
- Parking features
- Attached Garage, Garage
- Tax annual amount
- 5,301.8
- Exterior features
- Brick, Vinyl siding
- Security features
- Smoke Detectors
- Community features
- School Bus
- Foundation details
- Concrete
- Lot size dimensions
- 40 x 100 FT
- Bedrooms above grade
- 3
- Property attached
- No
More in Brampton




The trademarks REALTOR®, REALTORS®, and the REALTOR® logo are controlled by The Canadian Real Estate Association (CREA) and identify real estate professionals who are members of CREA. The trademarks MLS®, Multiple Listing Service® and the associated logos are owned by CREA and identify the quality of services provided by real estate professionals who are members of CREA. Listing data is provided by the REALTOR.ca Data Distribution Facility (DDF®) and is deemed reliable but is not guaranteed accurate by CREA.