 1 / 25
21 PACIFIC WIND CRESCENT
Brampton (Sandringham-Wellington), Ontario, L6R1Z9
$1,049,900
Bedrooms
5
Bathrooms
4
Parking
6
About this property
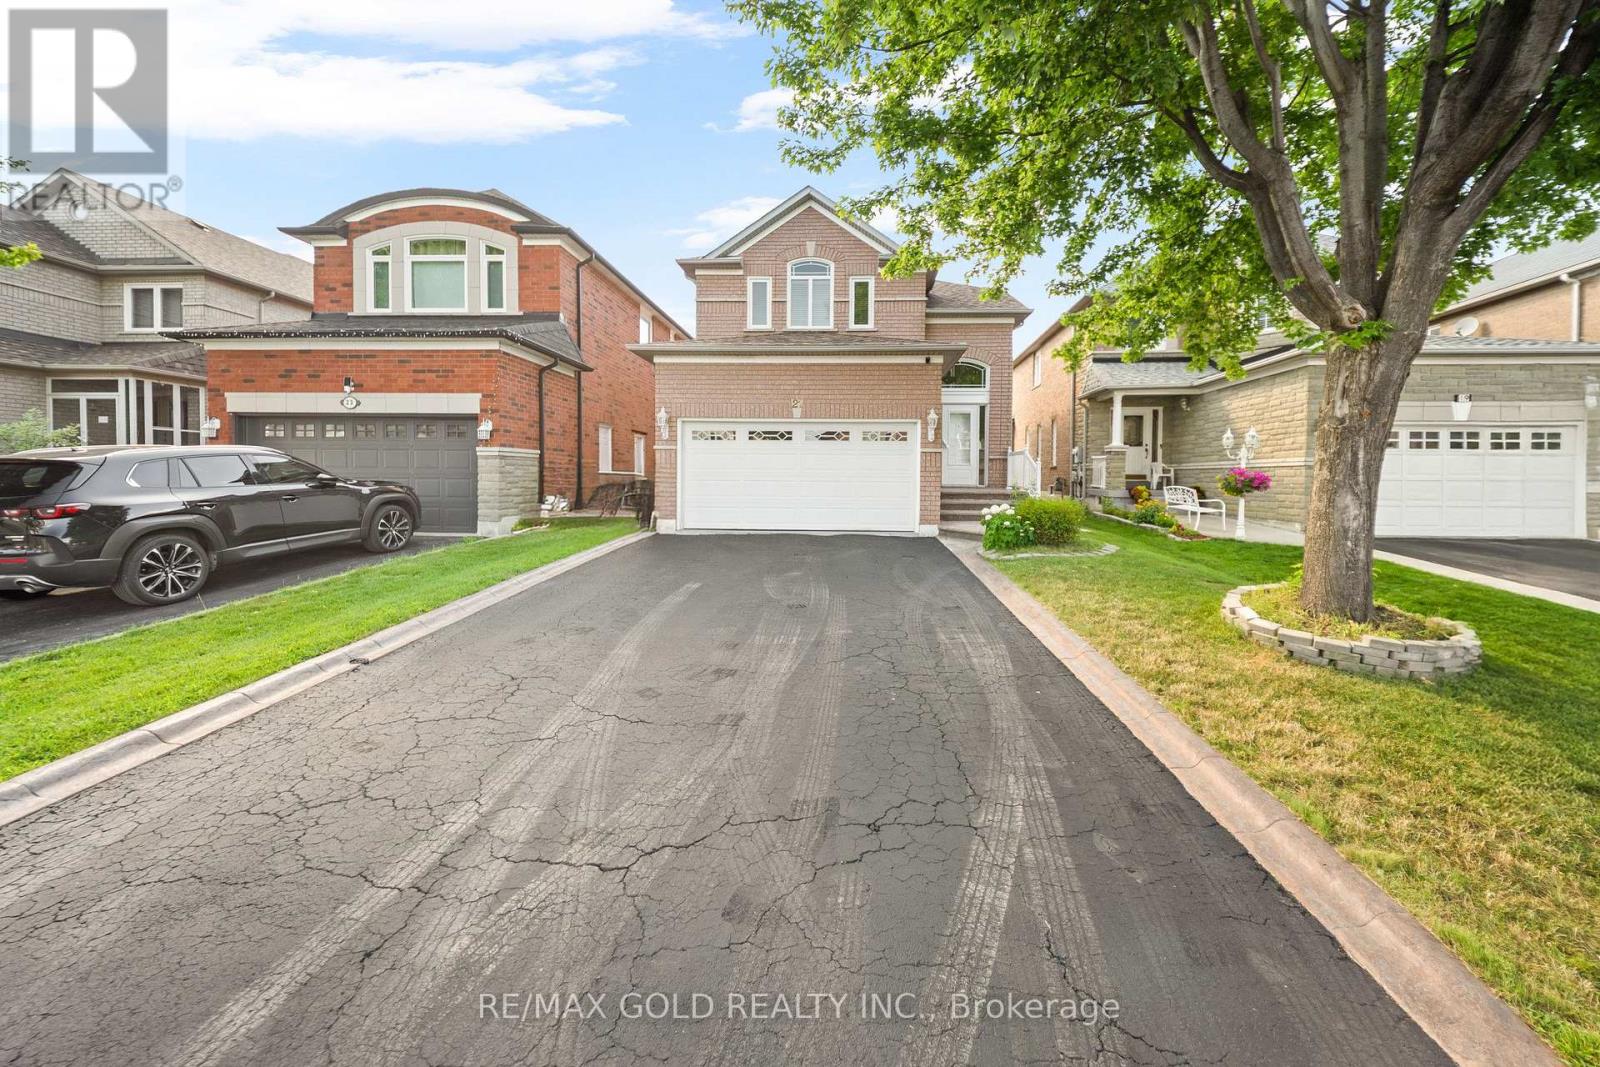
Stunning all-brick, sun-filled 3-bedroom detached home offering incredible income potential with a professionally finished basement featuring a second full kitchen, two bedrooms, and a 3-piece bath with its own separate entrance - perfect for extended family or a rental opportunity. The main floor has been beautifully upgraded with a newly installed garage door entrance into the home, brand new kitchen cabinets, fully upgraded stainless steel appliances, updated hardwood floors throughout the main and upper levels, and stylish upgraded lighting fixtures that bring a fresh, modern feel to every room. Picture yourself in the eat-in kitchen with a walk-out to a gorgeous, fully fenced backyard complete with a newly stained deck - the perfect setting for summer entertaining or quiet evenings at home. Additional peace-of-mind updates include new windows, a new roof, and fresh paint throughout the entire home, making this a true move-in-ready gem. Ideally located just steps from Highway 410 and Trinity Common Mall, with schools, a place of worship, grocery store, recreation center, and hospital all close by, this home checks every box: quality upgrades, income potential, and an unbeatable location. Opportunities like this don't last long! (id:66779)
Rooms
| Living room | Main level | — |
| Dining room | Main level | — |
| Kitchen | Main level | — |
| Eating area | Main level | — |
| Primary Bedroom | Upper Level | — |
| Bedroom 2 | Upper Level | — |
| Bedroom 3 | Upper Level | — |
Details
- Sewer
- Sanitary sewer
- Cooling
- Central air conditioning
- Heating
- Forced air, Natural gas
- List aor
- Toronto
- Stories
- 2
- Basement
- Finished, Separate entrance, N/A, N/A
- Flooring
- Tile, Hardwood
- Appliances
- Washer, Refrigerator, Dishwasher, Stove, Dryer, Window Coverings
- Directions
- Cross Streets: Bovaird Dr E/Great Lakes Dr. ** Directions: .
- Fireplace
- Yes
- Lot features
- Carpet Free
- Water source
- Municipal water
- Structure type
- House
- Parking features
- Garage
- Tax annual amount
- 6,351
- Exterior features
- Brick
- Foundation details
- Poured Concrete
- Lot size dimensions
- 33.3 x 109.6 FT
- Bedrooms above grade
- 3
- Bedrooms below grade
- 2
- Property attached
- No
More in Brampton




The trademarks REALTOR®, REALTORS®, and the REALTOR® logo are controlled by The Canadian Real Estate Association (CREA) and identify real estate professionals who are members of CREA. The trademarks MLS®, Multiple Listing Service® and the associated logos are owned by CREA and identify the quality of services provided by real estate professionals who are members of CREA. Listing data is provided by the REALTOR.ca Data Distribution Facility (DDF®) and is deemed reliable but is not guaranteed accurate by CREA.