 1 / 25
21 MILLBROOK CRESCENT
Toronto (North Riverdale), Ontario, M4K1H2
$1,399,000
Bedrooms
3
Bathrooms
3
Parking
1
About this property
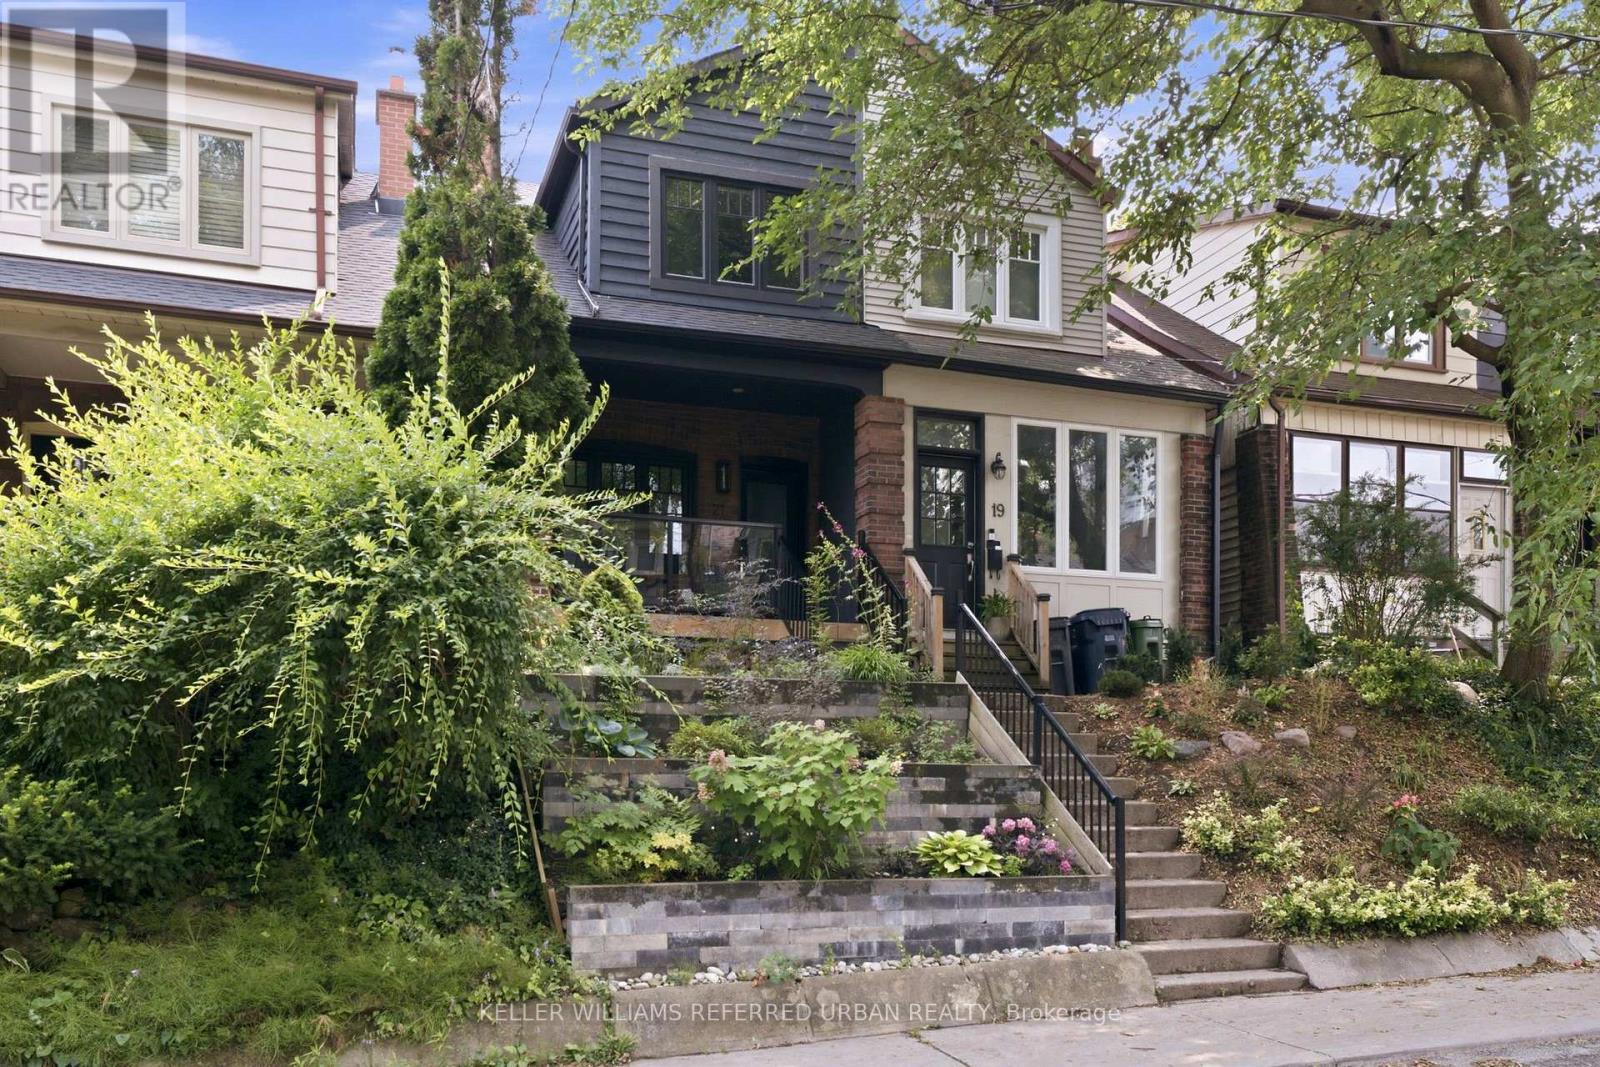
A rare opportunity to own a beautifully renovated home in the coveted Withrow School district. Bright, sophisticated, and full of character, this exceptional residence seamlessly blends timeless charm with modern luxury. Exposed brick walls, a wood-burning fireplace, and a thoughtfully designed open-concept main floor create the perfect space for entertaining and everyday living. The chef-inspired kitchen features stainless steel appliances, quartzite countertops, a breakfast bar, and abundant storage. Upstairs offers three spacious bedrooms and a spa-inspired bathroom, while the finished lower level includes a generous recreation room, home office, and full 3-piece bath. Enjoy a sunny south-facing backyard with private laneway parking. Just steps to the Danforth, Broadview Station, Riverdale Park, and some of Toronto's most breathtaking skyline sunsets, this is city living at its finest in one of the East End's most sought-after neighbourhoods. (id:66779)
Open houses
- 2026-08-0814:00:00.00 – 16:00:00.00
- 2026-08-0914:00:00.00 – 16:00:00.00
Rooms
| Living room | Main level | — |
| Dining room | Main level | — |
| Laundry room | Lower level | — |
| Kitchen | Main level | — |
| Mud room | Main level | — |
| Primary Bedroom | Second level | — |
| Bedroom 2 | Second level | — |
| Bedroom 3 | Second level | — |
| Bathroom | Second level | — |
| Recreational, Games room | Lower level | — |
| Bathroom | Lower level | — |
Details
- Sewer
- Sanitary sewer
- Cooling
- Central air conditioning
- Heating
- Forced air, Natural gas
- List aor
- Toronto
- Stories
- 2
- Basement
- Finished, N/A
- Flooring
- Tile, Hardwood, Laminate, Marble
- Appliances
- Washer, Refrigerator, Gas stove(s), Dishwasher, Range, Oven, Dryer, Microwave
- Directions
- Cross Streets: Broadview/Danforth. ** Directions: East of Riverdale Park on Millbrook.
- Fireplace
- Yes
- Lot features
- Lane
- Water source
- Municipal water
- Structure type
- House
- Parking features
- No Garage
- Tax annual amount
- 7,488.96
- Building features
- Fireplace(s)
- Exterior features
- Brick, Vinyl siding
- Foundation details
- Concrete
- Lot size dimensions
- 15.2 x 10² FT
- Bedrooms above grade
- 3
- Property attached
- Yes
More in Toronto




The trademarks REALTOR®, REALTORS®, and the REALTOR® logo are controlled by The Canadian Real Estate Association (CREA) and identify real estate professionals who are members of CREA. The trademarks MLS®, Multiple Listing Service® and the associated logos are owned by CREA and identify the quality of services provided by real estate professionals who are members of CREA. Listing data is provided by the REALTOR.ca Data Distribution Facility (DDF®) and is deemed reliable but is not guaranteed accurate by CREA.