 1 / 25
21 DONALBAIN CRESCENT
Markham (Royal Orchard), Ontario, L3T3S3
$1,388,800
Bedrooms
4
Bathrooms
3
Parking
5
About this property
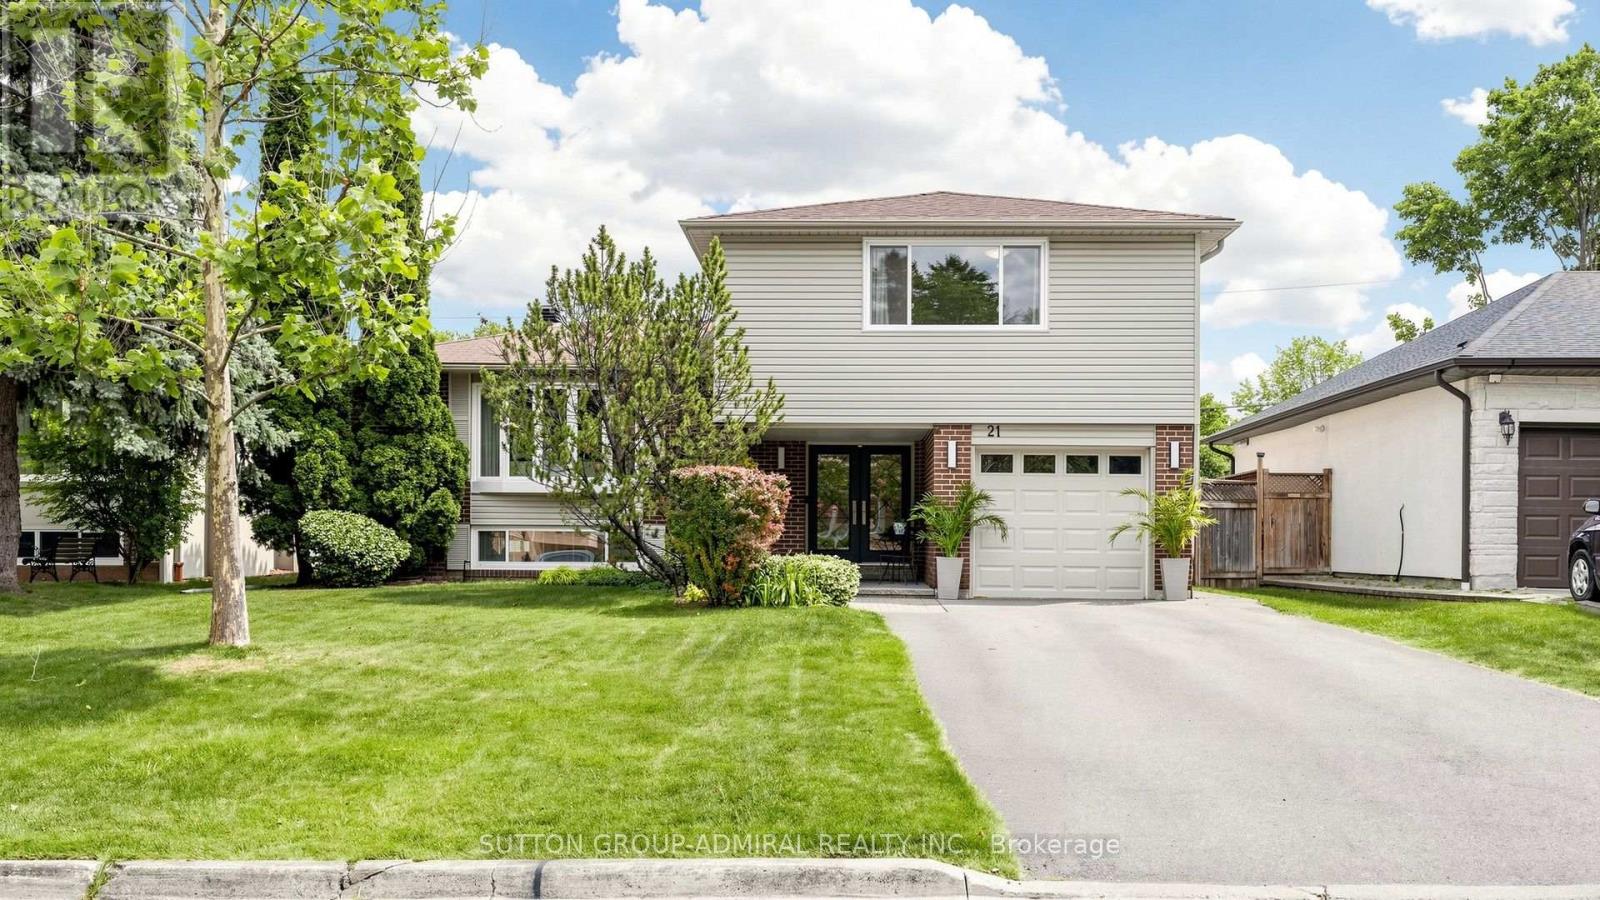
*This Is The One You Have Been Waiting For! *Spectacular Side-Split Residence With Exceptional Pride Of Ownership That Shines & Is Unmistakable, Revealed In Every Detail & Every Turn! *Bathed In Glorious South Facing Sunshine & Breathtaking Summer Views *The Private Backyard With Low Maintenance Pool Is An Entertainer's Dream With A Two-Tier Deck Perfect For Summer Barbecues, Outdoor Dining With Electric Awning & Peaceful Setting For Relaxing Evenings *Step Inside To Be Impressed By This Magnificent, Functional, Open Concept Yet Private Spacious Floor Plan *Welcomed By An Inviting Foyer That Leads To A Cozy Family Room With Fireplace Overlooking The Deck & Pool With A Seamless Walkout To The Deck & A Perfectly Manicured Garden *The Bright Eat-In Kitchen Features A Cheerful Breakfast Area Overlooking The Pool & Offers Its Own Walkout For Easy Indoor-Outdoor Living *Chef's Modern White Kitchen With S/S Bosch Appliances, Granite Counters/Backsplash, Large Picture Window Overlooking Stunning Backyard That Floods The Space In Natural Light *Plenty Of Counterspace In The Kitchen For Preparing Meals *A Formal Dining Room With Elegant B/In's Flows Effortlessly Into A Sun Filled Living Room, Creating The Perfect Setting For Both Everyday Living & Memorable Gatherings *Generously Sized Principal Rooms & Bedrooms Designed For Comfort & Style *The Lower Level Has A Large Panoramic Above Grade Window That Floods The Space With Natural Light, Giving It A Bright, Airy Feel Rarely Found In A Side-Split *Lovingly Cared For, Renovated & Meticulously Updated *Tucked Away On A Quiet, Child Friendly Cres, It Offers The Perfect Blend Of Privacy, Elegance, Charm & Convenience! *The Royal Orchard Community Is Renowned For Its Mature Tree-Lined Streets, Proximity To Top-Rated Schools, Golf Courses, Parks, Easy Access To Highways, Transit, Future Subway With Approved Stop At Yonge/Royal Orchard, Currently 1 Bus To Finch Station & York University Making It An Exceptional Place To Call Home!* (id:66779)
Rooms
| Family room | Ground level | — |
| Laundry room | Basement | — |
| Utility room | Basement | — |
| Living room | In between | — |
| Dining room | In between | — |
| Kitchen | In between | — |
| Eating area | In between | — |
| Primary Bedroom | Upper Level | — |
| Bedroom 2 | Upper Level | — |
| Bedroom 3 | Upper Level | — |
| Family room | Basement | — |
| Office | Basement | — |
Details
- Sewer
- Sanitary sewer
- Cooling
- Central air conditioning
- Fencing
- Fenced yard
- Heating
- Forced air, Natural gas
- List aor
- Toronto
- Basement
- Finished, N/A
- Flooring
- Tile, Hardwood, Laminate, Carpeted
- Appliances
- Washer, Refrigerator, Dishwasher, Stove, Dryer, Microwave, Window Coverings, Garage door opener remote(s)
- Directions
- Cross Streets: Yonge/Royal Orchard. ** Directions: East Of Yonge/South Of 407.
- Fireplace
- Yes
- Lot features
- Lighting
- Water source
- Municipal water
- Pool features
- Above ground pool
- Structure type
- House
- Parking features
- Attached Garage, Garage
- Tax annual amount
- 6,187.93
- Exterior features
- Brick, Vinyl siding
- Foundation details
- Concrete
- Lot size dimensions
- 55 x 109.1 FT
- Bedrooms above grade
- 3
- Bedrooms below grade
- 1
- Property attached
- No
More in Markham




The trademarks REALTOR®, REALTORS®, and the REALTOR® logo are controlled by The Canadian Real Estate Association (CREA) and identify real estate professionals who are members of CREA. The trademarks MLS®, Multiple Listing Service® and the associated logos are owned by CREA and identify the quality of services provided by real estate professionals who are members of CREA. Listing data is provided by the REALTOR.ca Data Distribution Facility (DDF®) and is deemed reliable but is not guaranteed accurate by CREA.