 1 / 25
21 CAPNER COURT
Vaughan (Kleinburg), Ontario, L0J1C0
$3,189,900
Bedrooms
4
Bathrooms
5
Parking
8
About this property
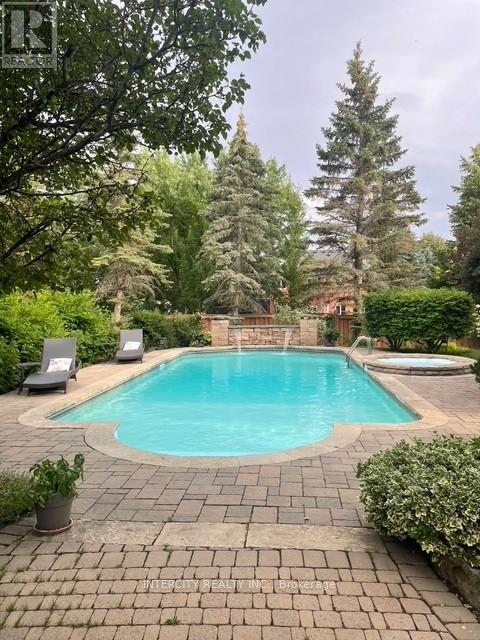
Welcome to 21 Capner Court, Kleinburg to a 2 storey, 4 bedroom, 5 bathroom family home on a huge lot 66 ft x 195 ft with mature trees and gardens. Large open foyer, double closet. Open concept Kitchen and breakfast area with Family room and walk out to yard. Kitchen has centre island with sink. Granite countertops and B/I appliances, Stainless steel fridge, double wall oven, cooktop stove, dishwasher, hood fan, double Kohler sink, pot and pan drawers, LED valance lighting, pot lights, backsplash, pantry and garburator. Cozy Family room with gas fireplace, open concept to the Kitchen area and over looks the backyard, pot lights and crown moulding. Combined Living and Dining Room with surround sound, wainscotting in dining and living has large bay window. Home office with separate side entrance and crown mouldings. Primary bedroom has double door entry with 2 walk- in closets (his & hers) with organizers, 5pc ensuite bath and b/I cabinetry. 2nd & 3rd bedrooms share catwalk and share main bath, 4th bedroom has 4 pc ensuite bath. Lower level has large foyer with storage room, cantina, rec-room with pot lights and surround sound. Media/Entertainment room with wet bar, wine cooler and double oven. 4 pc bath with whirlpool tub and separate shower. Large salt water pool with waterfall feature, spill over pool, cabana/change rooms, irrigation system, pool lighting, garden lights. The fully landscaped gardens and privacy trees create a serene, private retreat. (id:66779)
Rooms
| Family room | Main level | — |
| Recreational, Games room | Basement | — |
| Media | Basement | — |
| Kitchen | Main level | — |
| Eating area | Main level | — |
| Living room | Main level | — |
| Dining room | Main level | — |
| Office | Main level | — |
| Primary Bedroom | Upper Level | — |
| Bedroom 2 | Upper Level | — |
| Bedroom 3 | Upper Level | — |
| Bedroom 4 | Upper Level | — |
Details
- Sewer
- Sanitary sewer
- Cooling
- Central air conditioning, Air exchanger
- Fencing
- Fenced yard
- Heating
- Forced air, Natural gas
- List aor
- Toronto
- Stories
- 2
- Tax year
- 2,025
- Basement
- Finished, N/A
- Flooring
- Hardwood, Laminate, Parquet, Ceramic
- Utilities
- Sewer, Electricity, Cable
- Appliances
- Refrigerator, Water meter, Central Vacuum, Dishwasher, Stove, Oven, Garburator, Oven - Built-In, Hood Fan, Window Coverings, Garage door opener, Water Heater
- Directions
- Islington Avenue & Major MacKenzie
- Fireplace
- Yes
- Lot features
- Carpet Free
- Water source
- Municipal water
- Pool features
- Inground pool, Above ground pool
- Structure type
- House
- Fireplaces total
- 1
- Parking features
- Attached Garage, Garage
- Tax annual amount
- 10,660.6
- Building features
- Fireplace(s)
- Exterior features
- Brick, Stone
- Security features
- Alarm system
- Community features
- Community Centre
- Foundation details
- Poured Concrete
- Lot size dimensions
- 66.7 x 197.1 FT
- Bedrooms above grade
- 4
- Property attached
- No
More in Vaughan




The trademarks REALTOR®, REALTORS®, and the REALTOR® logo are controlled by The Canadian Real Estate Association (CREA) and identify real estate professionals who are members of CREA. The trademarks MLS®, Multiple Listing Service® and the associated logos are owned by CREA and identify the quality of services provided by real estate professionals who are members of CREA. Listing data is provided by the REALTOR.ca Data Distribution Facility (DDF®) and is deemed reliable but is not guaranteed accurate by CREA.