 1 / 25
2096 LAKESHORE ROAD E
Oakville (FD Ford), Ontario, L6J1M3
$5,998,000
Bedrooms
7
Bathrooms
8
Parking
11
About this property
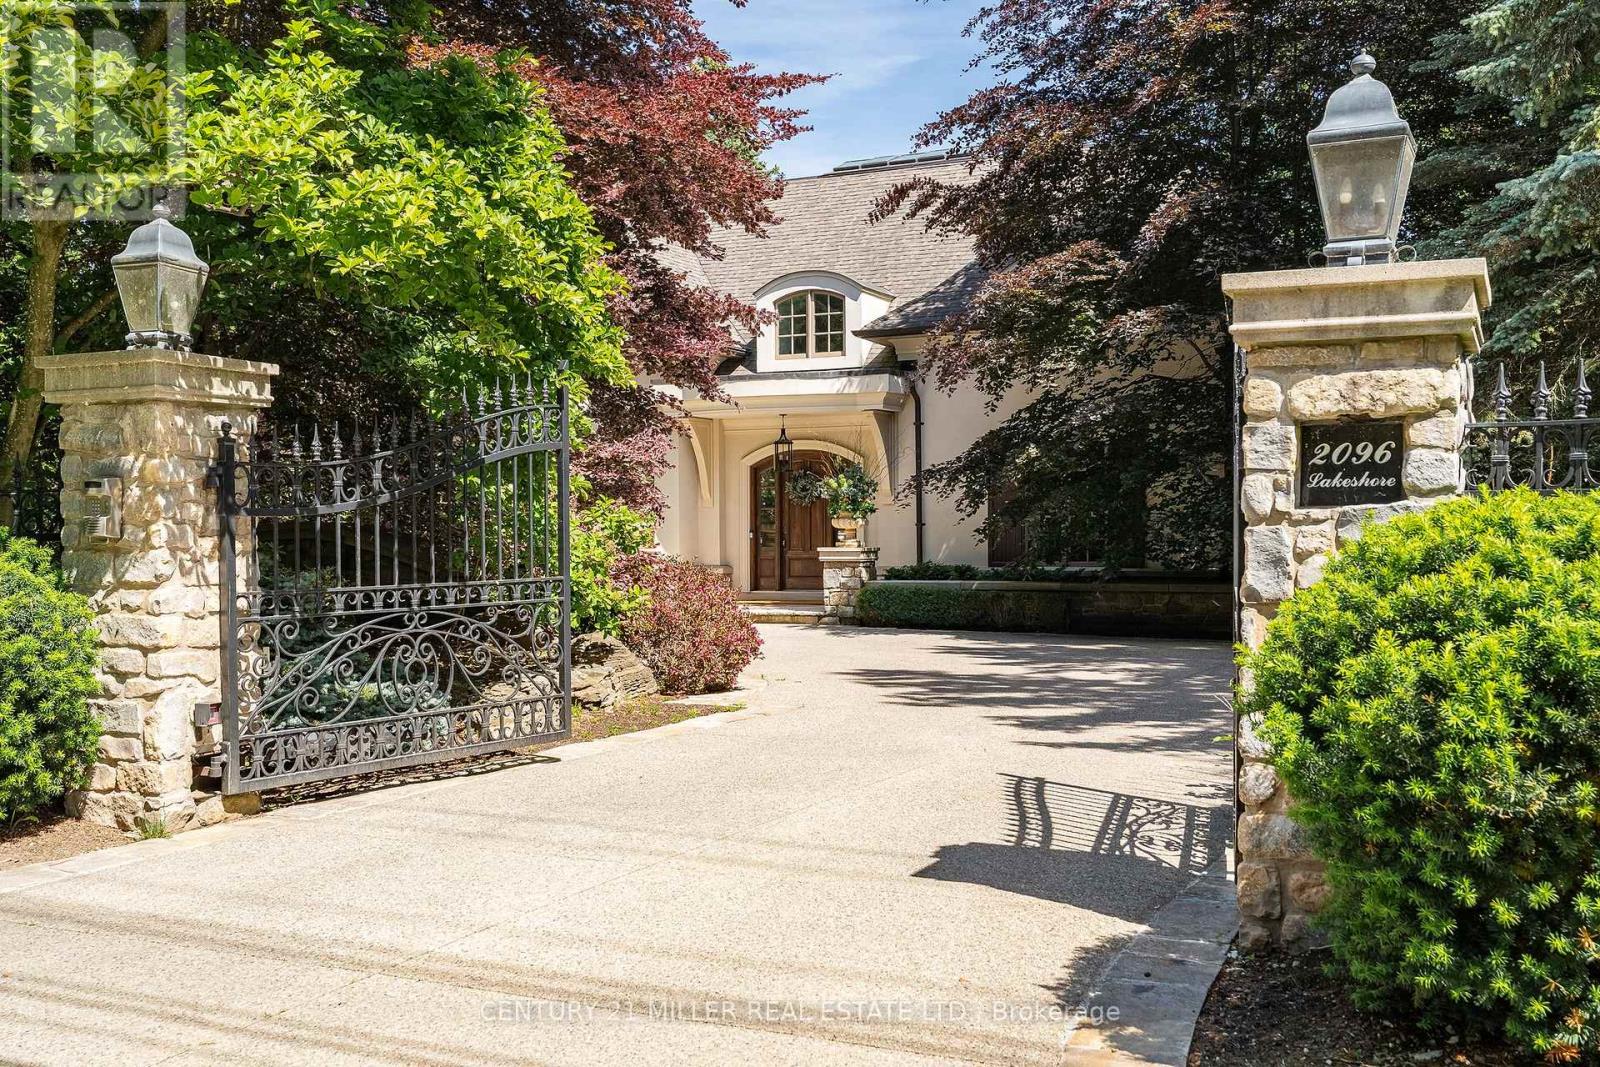
Tucked behind stately gates and mature trees for exceptional privacy and security, this custom residence sits on just under half an acre and offers a timeless blend of elegant architecture and resort-inspired outdoor living in prime Southeast Oakville. Designed for both entertaining and everyday living with soaring ceilings, oversized windows and refined finishes which create a bright, sophisticated interior. At the heart of the home is a beautifully appointed chef's kitchen with a large centre island, premium appliances, servery and a sun-filled breakfast area overlooking the backyard. Just beyond, the dramatic family room with ceiling height and a wood-burning fireplace creates a warm yet impressive gathering space. A true highlight of the home is the main floor primary suite - a rare and highly sought-after feature. Privately positioned and beautifully scaled, this serene retreat offers a spacious walk-in closet and spa-inspired ensuite, creating an ideal layout for long-term living. Thoughtfully designed mudroom/laundry with separate exterior access, garage entry and private access to the second-floor nanny suite complete the main level. The second level provides exceptional family accommodation with generously sized bedrooms, beautifully appointed bathrooms and a flexible in-law/nanny suite. The expansive lower level features a media room, recreation/games areas, wet bar, wine cellar, gym, additional bedroom and ample storage. Outdoors, the property transforms into a private backyard retreat, complete with mature landscaping, a spectacular in-ground pool, multiple seating and entertaining areas, and a charming, covered cabana/lounge designed for unforgettable summer entertaining. Located moments to the lake, top public and private schools, parks, shopping and commuter routes, this is a rare opportunity to own a gated estate in one of Oakville's most prestigious neighbourhoods. (id:66779)
Rooms
| Foyer | Main level | — |
| Other | Main level | — |
| Bedroom 2 | Second level | — |
| Bedroom 3 | Second level | — |
| Bedroom 4 | Second level | — |
| Bedroom 5 | Second level | — |
| Den | Second level | — |
| Sitting room | Second level | — |
| Kitchen | Main level | — |
| Recreational, Games room | Basement | — |
| Bedroom | Basement | — |
| Games room | Basement | — |
| Media | Basement | — |
| Exercise room | Basement | — |
| Utility room | Basement | — |
| Laundry room | Basement | — |
| Eating area | Main level | — |
| Other | Basement | — |
| Cold room | Basement | — |
| Other | Basement | — |
| Living room | Main level | — |
| Dining room | Main level | — |
| Dining room | Main level | — |
| Family room | Main level | — |
| Primary Bedroom | Main level | — |
| Mud room | Main level | — |
| Laundry room | Main level | — |
Details
- Sewer
- Sanitary sewer
- Cooling
- Central air conditioning
- Heating
- Forced air, Natural gas
- List aor
- Toronto
- Stories
- 2
- Basement
- Finished, Full, Walk-up, N/A, N/A
- Appliances
- Hot Tub, Central Vacuum, Barbeque, Garage door opener remote(s)
- Directions
- LAKESHORE RD E/ MAPLE GROVE DR
- Fireplace
- Yes
- Lot features
- Flat site, Sump Pump
- Water source
- Municipal water
- Pool features
- Inground pool
- Structure type
- House
- Fireplaces total
- 7
- Parking features
- Attached Garage, Garage, Inside Entry
- Tax annual amount
- 28,632
- Building features
- Fireplace(s)
- Exterior features
- Stone, Stucco
- Foundation details
- Poured Concrete
- Lot size dimensions
- 100.1 x 162.5 FT
- Zoning description
- RL1-0
- Bedrooms above grade
- 6
- Bedrooms below grade
- 1
- Property attached
- No
More in Oakville




The trademarks REALTOR®, REALTORS®, and the REALTOR® logo are controlled by The Canadian Real Estate Association (CREA) and identify real estate professionals who are members of CREA. The trademarks MLS®, Multiple Listing Service® and the associated logos are owned by CREA and identify the quality of services provided by real estate professionals who are members of CREA. Listing data is provided by the REALTOR.ca Data Distribution Facility (DDF®) and is deemed reliable but is not guaranteed accurate by CREA.