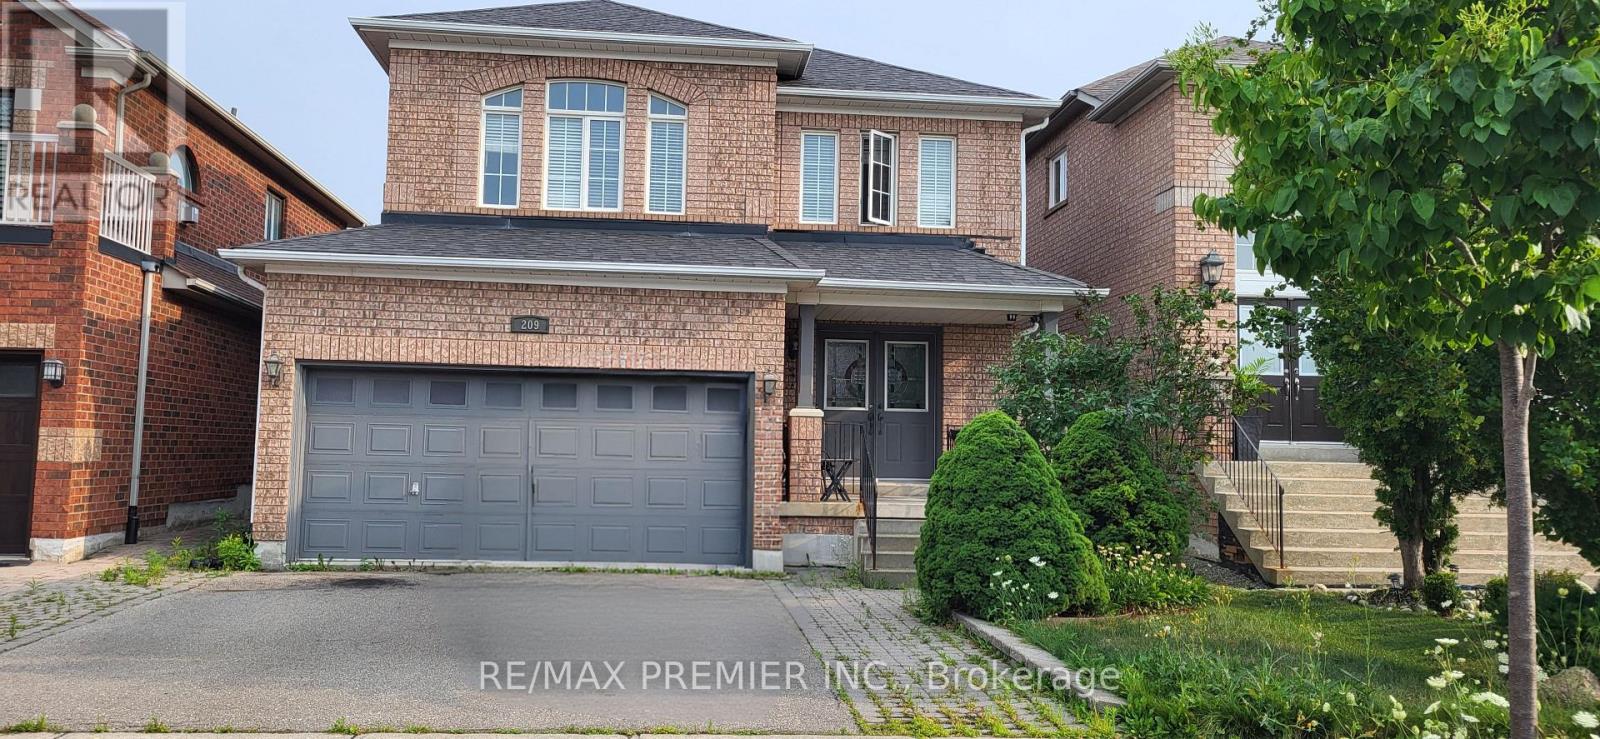
209 TIERRA AVENUE
Vaughan (Maple), Ontario, L6A3H5
$1,039,000
Bedrooms
3
Bathrooms
3
Parking
4
About this property
Best value detached, 2-storey, 1732 sq. ft., bright and spacious with separate oversized mid-level family room with fireplace. Double garage with walk-up stairs to main floor. Sun-filled & airy living/dining room with oversized window overlooking backyard. Large kitchen with generous counter space, ample storage, convenient sliding door walk-out to backyard . Enjoy outdoor entertaining with a convenient gas line hook-up for your BBQ - no more propane tank runs!! BBQ stand all included. Prime Vaughan location, steps to Cortellucci Vaughan Hospital, Vaughan Mills Mall, top-rated schools, Hwy 400. (id:66779)
Rooms
| Living room | Main level | — |
| Dining room | Main level | — |
| Kitchen | Main level | — |
| Family room | Upper Level | — |
| Primary Bedroom | Second level | — |
| Bedroom 2 | Second level | — |
| Bedroom 3 | Second level | — |
Details
- Sewer
- Sanitary sewer
- Heating
- Forced air, Natural gas
- List aor
- Toronto
- Stories
- 2
- Basement
- Partially finished, N/A
- Flooring
- Hardwood, Parquet
- Appliances
- Washer, Refrigerator, Stove, Dryer
- Directions
- Jane / Major Mac
- Fireplace
- Yes
- Lot features
- Irregular lot size, Flat site
- Water source
- Municipal water
- Structure type
- House
- Parking features
- Attached Garage, Garage
- Tax annual amount
- 4,902
- Building features
- Fireplace(s)
- Exterior features
- Brick Facing
- Foundation details
- Concrete
- Lot size dimensions
- 36.1 x 88.2 FT ; 36.12 x 88.17 + 36.15 x 86/90
- Bedrooms above grade
- 3
- Property attached
- No
More in Vaughan

The trademarks REALTOR®, REALTORS®, and the REALTOR® logo are controlled by The Canadian Real Estate Association (CREA) and identify real estate professionals who are members of CREA. The trademarks MLS®, Multiple Listing Service® and the associated logos are owned by CREA and identify the quality of services provided by real estate professionals who are members of CREA. Listing data is provided by the REALTOR.ca Data Distribution Facility (DDF®) and is deemed reliable but is not guaranteed accurate by CREA.