 1 / 25
209 BARONS STREET
Vaughan (Kleinburg), Ontario, L4H3Z3
$1,049,000
Bedrooms
4
Bathrooms
4
Parking
2
About this property
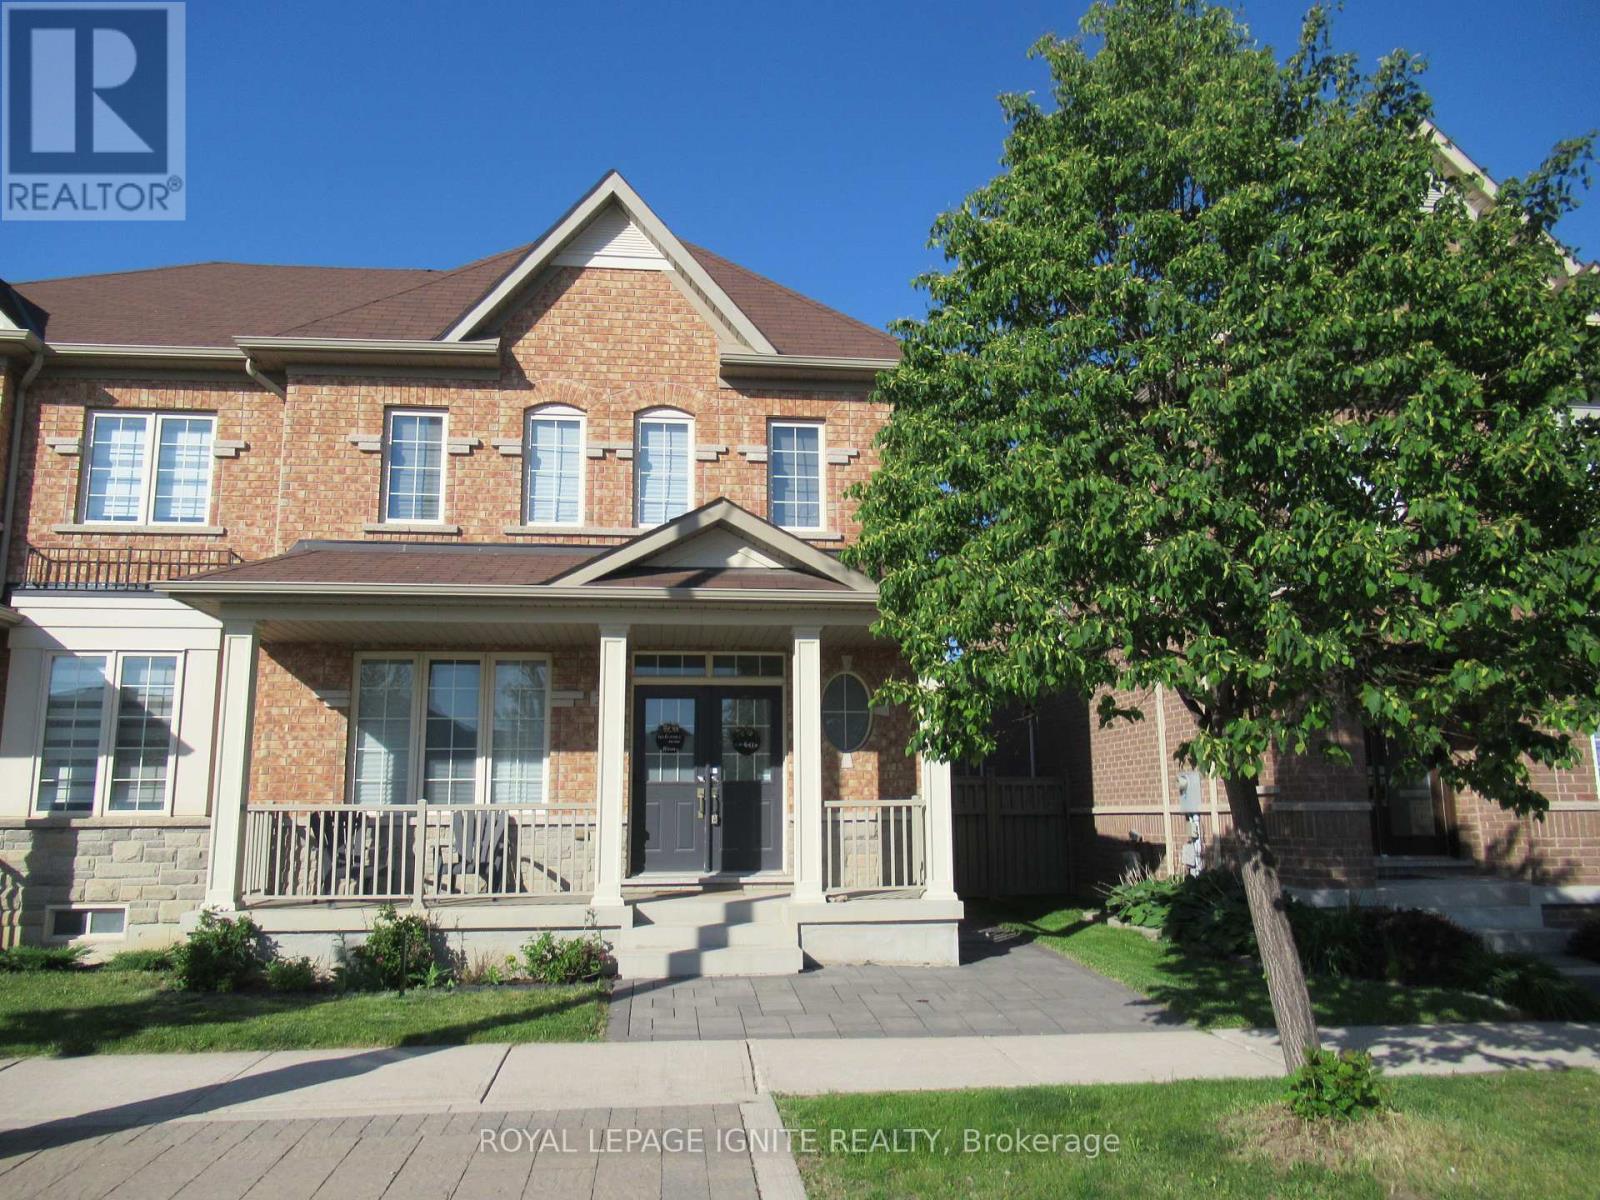
*THE PICHOT MODEL* BUILT BY FIELDGATE HOMES* THIS SEMI-DETACHED IS A TRUE 2 STOREY HOME WITH MANY FEATURES* *PRIME KLEINBURG LOCATION, A FULL COVERED FRONT PORCH, DOUBLE DOOR ENTRY, HUGE LIVING ROOM OR DINING ROOM *OPEN CONCEPT KITCHEN/FAMILY ROOM WITH COZY GAS FIREPLACE *MAIN FLOOR LAUNDRY WITH WALK-OUT TO BACKYARD FULLY LANDSCAPED WITH PREMIUM INTERLOCK (BACK/FRONT) *WOW HUGE DOUBLE CAR GARAGE *DON'T MISS OUT* SIDE ENTRANCE TO BASEMENT* PROFESSIONALLY FINISHED BASEMENT WITH 4TH BEDROOM, SPACIOUS RECREATION ROOM & A KITCHEN WITH GRANITE COUNTER TOPS AND UNDERMOUND SINK *DOOR ENTRANCE TO GARAGE *SPACIOUS FLOOR PLAN *INCOME $$ POTENTIAL $$* STEPS ACROSS SCHOOL *DON'T MISS OUT* NEAR ALL AMENITIES, SCHOOLS, HWYS, SHOPPING, LONGO'S PLAZA & MUCH MORE. SELLER/AGENT DO NOT WARRANT THE RETROFIT STATUS OF THE BASEMENT. (id:66779)
Rooms
| Living room | Ground level | — |
| Kitchen | Ground level | — |
| Bedroom 4 | Basement | — |
| Eating area | Ground level | — |
| Great room | Ground level | — |
| Laundry room | Ground level | — |
| Primary Bedroom | Second level | — |
| Bedroom 2 | Second level | — |
| Bedroom 3 | Second level | — |
| Kitchen | Basement | — |
| Recreational, Games room | Basement | — |
Details
- View
- View
- Sewer
- Sanitary sewer
- Cooling
- Central air conditioning
- Fencing
- Fenced yard
- Heating
- Forced air, Natural gas
- List aor
- Toronto
- Stories
- 2
- Basement
- Finished, Separate entrance, N/A, N/A
- Flooring
- Hardwood, Laminate, Carpeted, Ceramic
- Utilities
- Sewer, Electricity, Cable
- Appliances
- Washer, Refrigerator, Water meter, Dishwasher, Stove, Dryer, Window Coverings, Garage door opener, Garage door opener remote(s), Water Heater
- Directions
- Cross Streets: Major Mackenzie/Hwy 27. ** Directions: Major Mackenzie/Barons St.
- Fireplace
- Yes
- Lot features
- Level lot, Lane, Level, In-Law Suite
- Water source
- Municipal water, Cistern
- Structure type
- House
- Fireplaces total
- 1
- Parking features
- Attached Garage, Garage
- Tax annual amount
- 4,696.52
- Building features
- Separate Electricity Meters, Separate Heating Controls, Fireplace(s)
- Exterior features
- Brick
- Security features
- Alarm system, Smoke Detectors
- Foundation details
- Concrete
- Lot size dimensions
- 27.9 x 88.6 FT
- Zoning description
- Residential
- Bedrooms above grade
- 3
- Bedrooms below grade
- 1
- Property attached
- Yes
More in Vaughan




The trademarks REALTOR®, REALTORS®, and the REALTOR® logo are controlled by The Canadian Real Estate Association (CREA) and identify real estate professionals who are members of CREA. The trademarks MLS®, Multiple Listing Service® and the associated logos are owned by CREA and identify the quality of services provided by real estate professionals who are members of CREA. Listing data is provided by the REALTOR.ca Data Distribution Facility (DDF®) and is deemed reliable but is not guaranteed accurate by CREA.