 1 / 10
209 - 1359 RATHBURN ROAD
Mississauga (Rathwood), Ontario, L4W5P7
$405,000
Bedrooms
1
Bathrooms
1
Parking
1
About this property
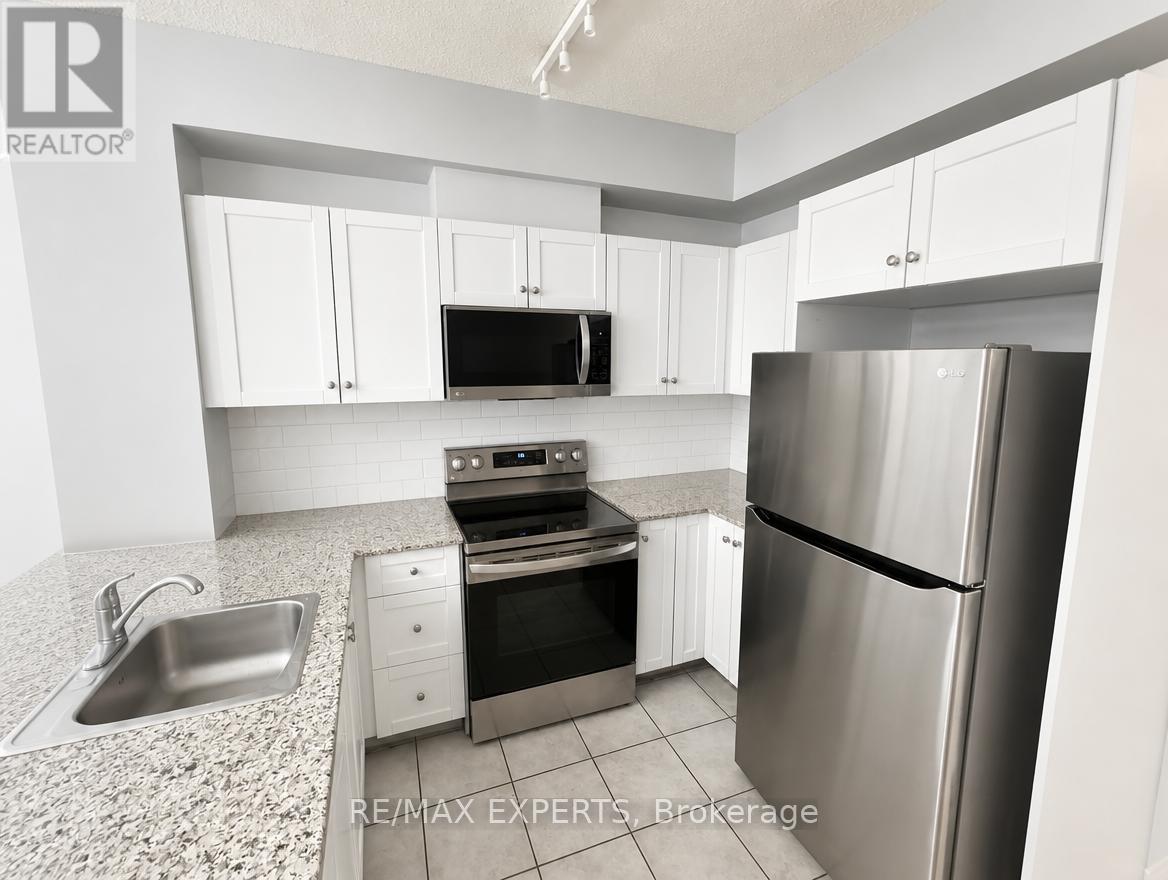
Bright and spacious 1 bedroom plus den in a highly desirable East Mississauga location. Situated on the second floor for quick and convenient access, this beautifully maintained unit offers the perfect balance of comfort, functionality, and lifestyle. Featuring 9-foot ceilings, a modern 4-piece bath, and an open-concept living and dining area with walk-out to a private balcony, this home feels bright and inviting from the moment you walk in. The upgraded kitchen includes granite countertops and stainless steel appliances. Enjoy premium buildingamenities including concierge, security gate, gym, indoor pool, hot tub, party room, and billiards. Complete with parking and locker. Incredible location close to schools, shopping, parks, walking trails, Burnhamthorpe Community Centre, public transit, Dixie GO Station, and major highways including 401, 403, and 410. A fantastic opportunity for first-time buyers, downsizers, or investors looking for convenience and value in a prime location. (id:66779)
Rooms
| Kitchen | Flat | — |
| Laundry room | Flat | — |
| Living room | Flat | — |
| Bedroom | Flat | — |
Details
- Cooling
- Central air conditioning
- Heating
- Forced air, Natural gas
- List aor
- Toronto
- Basement
- None
- Flooring
- Laminate
- Directions
- Dixie/Rathburn
- Fireplace
- No
- Lot features
- Balcony
- Structure type
- Apartment
- Association fee
- 636.49
- Association name
- City Sites Property Management
- Parking features
- No Garage
- Tax annual amount
- 2,202.13
- Building features
- Storage - Locker
- Exterior features
- Brick
- Community features
- Pets Allowed With Restrictions
- Bedrooms above grade
- 1
- Property attached
- Yes
- Association fee includes
- Common Area Maintenance, Heat, Water, Insurance, Parking
- Association fee frequency
- Monthly
More in Mississauga




The trademarks REALTOR®, REALTORS®, and the REALTOR® logo are controlled by The Canadian Real Estate Association (CREA) and identify real estate professionals who are members of CREA. The trademarks MLS®, Multiple Listing Service® and the associated logos are owned by CREA and identify the quality of services provided by real estate professionals who are members of CREA. Listing data is provided by the REALTOR.ca Data Distribution Facility (DDF®) and is deemed reliable but is not guaranteed accurate by CREA.