 1 / 25
208 GEORGIAN DRIVE
Oakville (RO River Oaks), Ontario, L6H6T8
$999,000
Bedrooms
3
Bathrooms
3
Parking
2
About this property
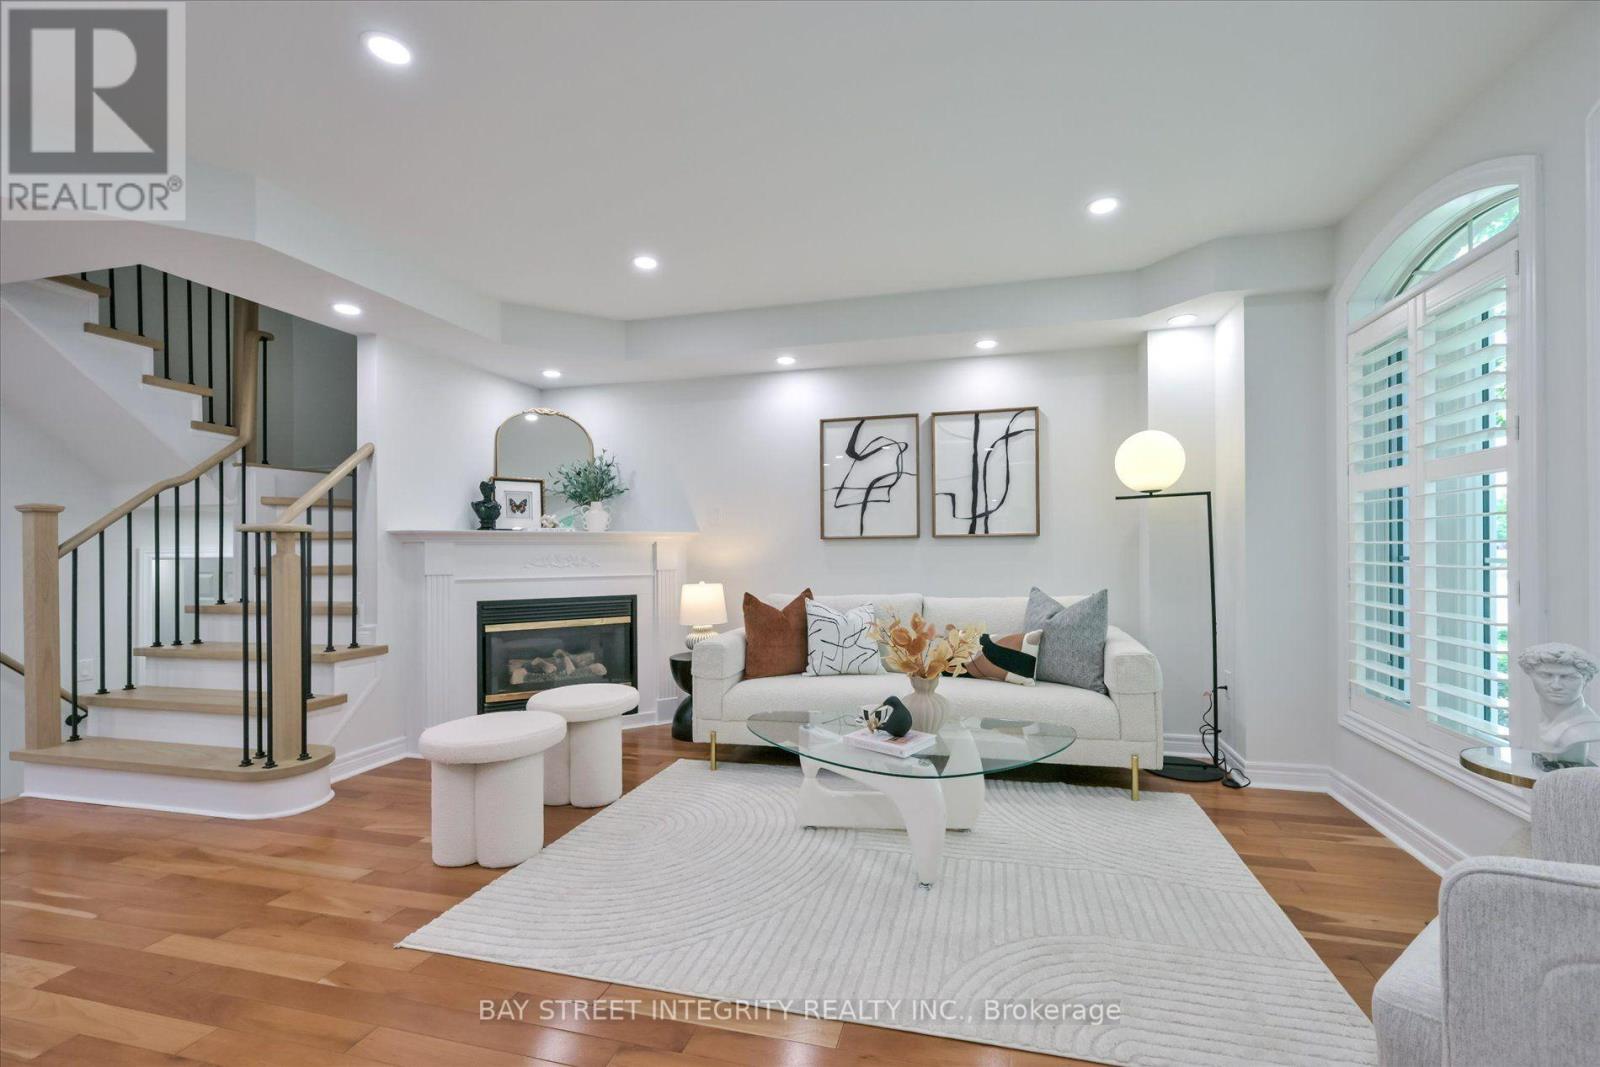
Welcome To 208 Georgian Drive, Located In Oakville's Trendy Oak Park Community! This Beautifully Maintained Home Features Over $50,000 In Upgrades, Including Brazilian Hardwood Flooring On The Main Level And Newly Installed Engineered Hardwood On The 2nd And 3rd Floors (2026), A Renovated Kitchen With Ample Granite Countertops And A Granite Island (2026), Stainless Steel Appliances, California Shutters Throughout, Custom Closet Organizers And A Double-Car Garage. The Second Level Offers A Spacious Family Room And Convenient Laundry, While The Entire Third Floor Is Dedicated To A Private Primary Retreat Complete With A Walk-In Closet And Ensuite Bathroom. Furnace Replaced In 2020 And Roof Replaced In 2023. New Fridge And Range Hood. Solar Panels Provide Added Energy Efficiency And Potential Savings. Exceptional Space, Style And Value In One Of Oakville's Most Desirable Communities! (id:66779)
Rooms
| Living room | Ground level | — |
| Dining room | Ground level | — |
| Kitchen | Ground level | — |
| Eating area | Ground level | — |
| Family room | Second level | — |
| Bedroom 2 | Second level | — |
| Bedroom 3 | Second level | — |
| Laundry room | Second level | — |
| Primary Bedroom | Third level | — |
Details
- Sewer
- Sanitary sewer
- Cooling
- Central air conditioning
- Heating
- Forced air, Natural gas
- List aor
- Toronto
- Stories
- 3
- Basement
- Unfinished, Full
- Flooring
- Tile, Hardwood, Ceramic
- Appliances
- Washer, Refrigerator, Dishwasher, Stove, Dryer, Microwave, Hood Fan, Window Coverings, Garage door opener
- Directions
- Cross Streets: Trafalgar/Oak Park. ** Directions: East Side of Georgian Dr.
- Fireplace
- Yes
- Lot features
- Lane, Carpet Free
- Water source
- Municipal water
- Structure type
- House
- Parking features
- Detached Garage, Garage
- Tax annual amount
- 4,791
- Exterior features
- Brick
- Community features
- Community Centre
- Foundation details
- Unknown
- Lot size dimensions
- 20.6 x 93.2 FT
- Bedrooms above grade
- 3
- Property attached
- Yes
More in Oakville




The trademarks REALTOR®, REALTORS®, and the REALTOR® logo are controlled by The Canadian Real Estate Association (CREA) and identify real estate professionals who are members of CREA. The trademarks MLS®, Multiple Listing Service® and the associated logos are owned by CREA and identify the quality of services provided by real estate professionals who are members of CREA. Listing data is provided by the REALTOR.ca Data Distribution Facility (DDF®) and is deemed reliable but is not guaranteed accurate by CREA.