 1 / 25
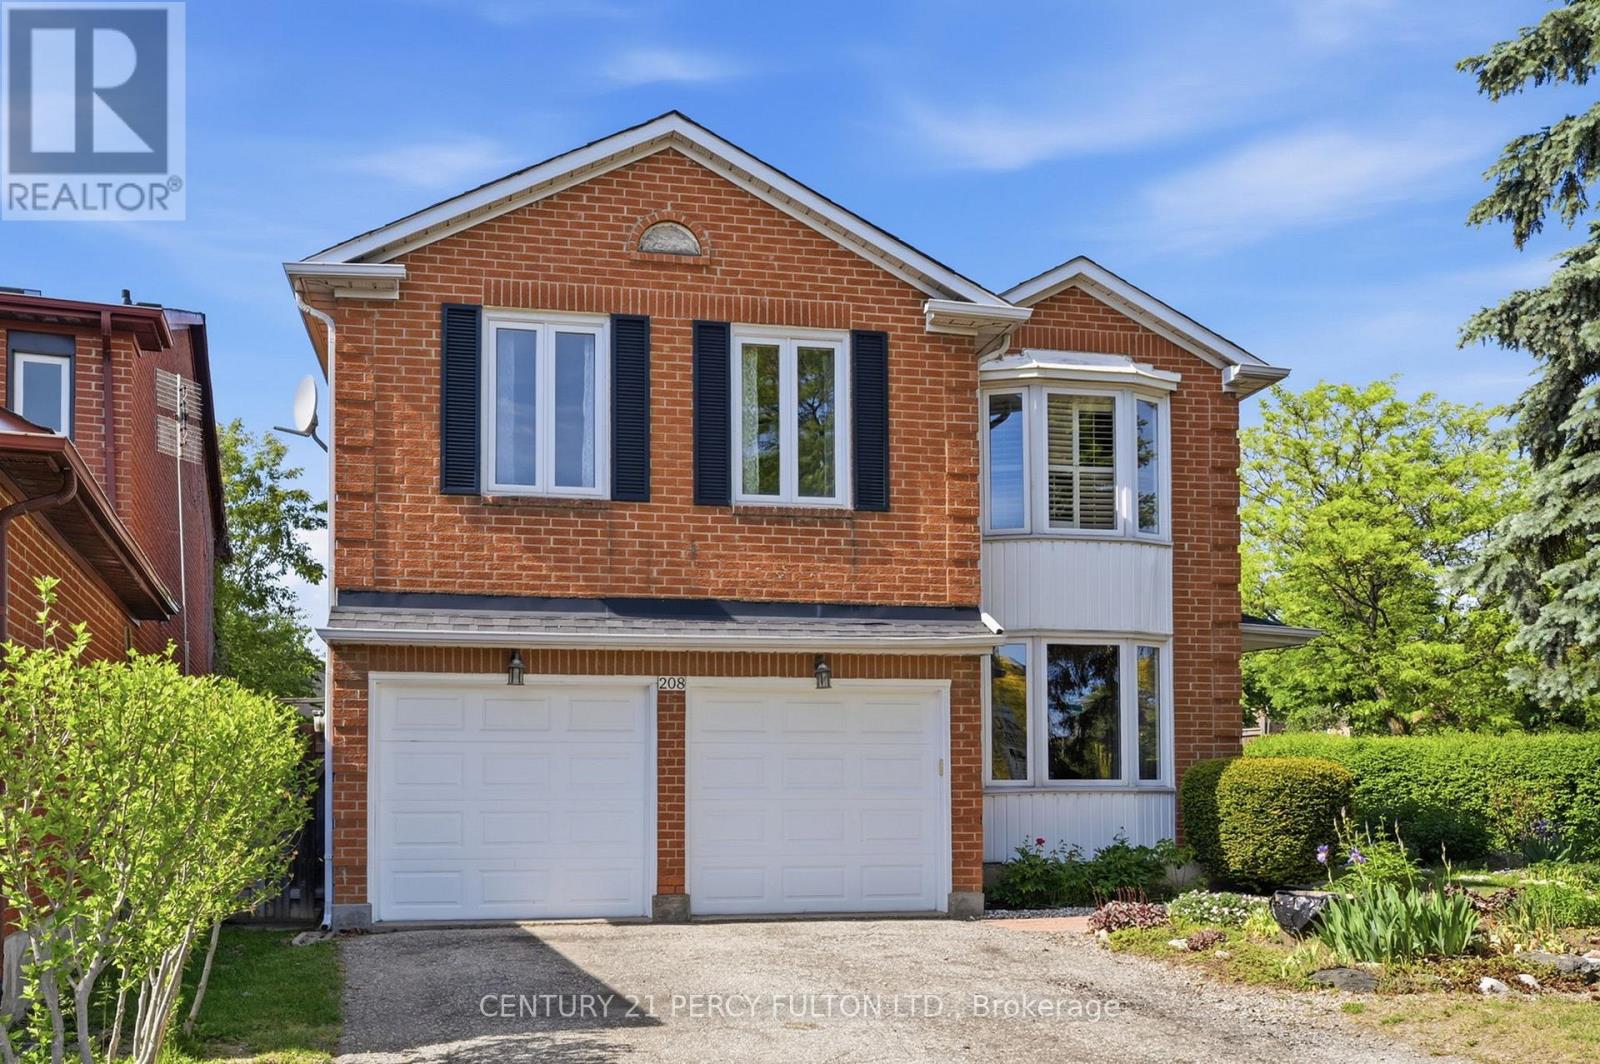
208 CONLEY STREET
Vaughan (Lakeview Estates), Ontario, L4J2X8
$1,250,000
Bedrooms
5
Bathrooms
4
Parking
6
About this property
Located in the highly sought-after community of Vaughan, 208 Conley St offers the perfect blend of comfort, convenience, and long-term value. Nestled in a quiet and family-friendly neighborhood, this well-maintained detached home features a functional layout, bright living spaces, and a warm, inviting atmosphere ideal for modern living. Surrounded by top-rated schools, parks, and everyday amenities, with easy access to major highways and transit, the location is truly unbeatable. Whether you're a growing family looking for a place to call home or an investor seeking strong potential in the Greater Toronto Area, this property presents an exceptional opportunity you won't want to miss. Great Corner Lot. Well Maintained. (id:66779)
Rooms
| Recreational, Games room | Basement | — |
| Primary Bedroom | Second level | — |
| Bedroom | Basement | — |
| Living room | Ground level | — |
| Dining room | Ground level | — |
| Bedroom 3 | Second level | — |
| Family room | Ground level | — |
| Bedroom 4 | Second level | — |
| Bedroom 2 | Second level | — |
| Kitchen | Ground level | — |
Details
- Sewer
- Sanitary sewer
- Cooling
- Central air conditioning
- Heating
- Forced air, Natural gas
- List aor
- Toronto
- Stories
- 2
- Basement
- Finished, N/A
- Flooring
- Laminate, Ceramic
- Appliances
- Window Coverings
- Directions
- Bathurst/Steeles
- Fireplace
- Yes
- Lot features
- Carpet Free
- Water source
- Municipal water
- Structure type
- House
- Parking features
- Attached Garage, Garage
- Tax annual amount
- 6,117.94
- Exterior features
- Brick
- Foundation details
- Concrete
- Lot size dimensions
- 97.1 x 109.7 FT
- Bedrooms above grade
- 4
- Bedrooms below grade
- 1
- Property attached
- No
More in Vaughan




The trademarks REALTOR®, REALTORS®, and the REALTOR® logo are controlled by The Canadian Real Estate Association (CREA) and identify real estate professionals who are members of CREA. The trademarks MLS®, Multiple Listing Service® and the associated logos are owned by CREA and identify the quality of services provided by real estate professionals who are members of CREA. Listing data is provided by the REALTOR.ca Data Distribution Facility (DDF®) and is deemed reliable but is not guaranteed accurate by CREA.