 1 / 3
1 / 3208 CENTRE STREET
Vaughan (Uplands), Ontario, L4J1G6
$2,889,000
Bedrooms
3
Bathrooms
2
Parking
12
About this property
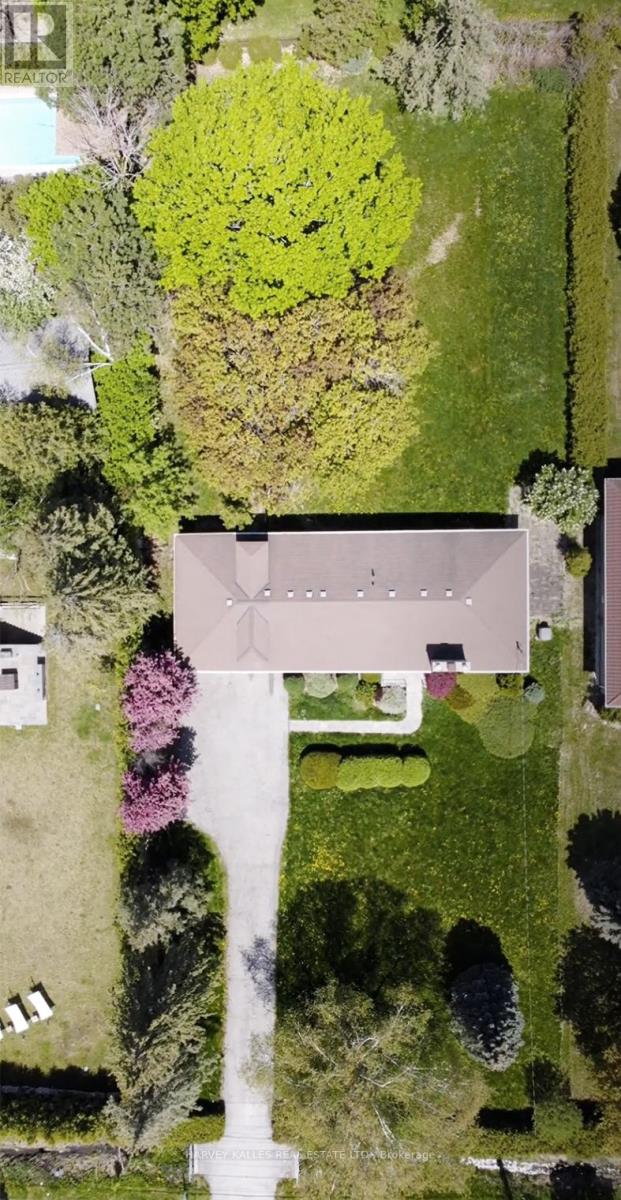
When the current owners purchased the property, it was with a clear vision to build in the Heart of Historic Thornhill . To bring that vision to life, the property required a Comprehensive Zoning, Engineering and Conservation Overview and Overhaul, to obtain the necessary approvals to build a house within the TRCA - Controlled Floodplain lands. A process that has already been thoughtfully and extensively undertaken. Through the expertise of the highly skilled team at Krcmar Surveyor's, the exceptional opportunities now available at 208 Centre St have been carefully unlocked and formalized. The result is a property that offers the next visionary purchaser tremendous latitude to design, imagine, and develop a prestigious estate residence in the Heart of Historic Thornhill, surrounded by distinguished Multi-Million-Dollar Homes. Set on an Extraordinarily Beautiful, Ravine like setting this Surveyed 100 x 250 ft lot offering provides a level of Clarity, Preparation, and Confidence that is increasingly rare in today's building environment. A remarkable opportunity to invest in your Future with Confidence. (id:66779)
Rooms
| Living room | Main level | — |
| Dining room | Main level | — |
| Primary Bedroom | Main level | — |
| Bedroom 2 | Main level | — |
| Bedroom 3 | Main level | — |
| Kitchen | Main level | — |
| Recreational, Games room | Basement | — |
| Recreational, Games room | Basement | — |
| Laundry room | Basement | — |
Details
- Sewer
- Sanitary sewer
- Cooling
- Central air conditioning
- Heating
- Forced air, Natural gas
- List aor
- Toronto
- Stories
- 1
- Basement
- Finished, Walk out, N/A
- Flooring
- Carpeted
- Directions
- Yonge/Centre
- Fireplace
- Yes
- Water source
- Municipal water
- Structure type
- House
- Parking features
- Attached Garage, Garage
- Tax annual amount
- 11,327.34
- Exterior features
- Brick
- Foundation details
- Unknown
- Lot size dimensions
- 100 x 250 FT
- Architectural style
- Bungalow
- Bedrooms above grade
- 3
- Property attached
- No
More in Vaughan




The trademarks REALTOR®, REALTORS®, and the REALTOR® logo are controlled by The Canadian Real Estate Association (CREA) and identify real estate professionals who are members of CREA. The trademarks MLS®, Multiple Listing Service® and the associated logos are owned by CREA and identify the quality of services provided by real estate professionals who are members of CREA. Listing data is provided by the REALTOR.ca Data Distribution Facility (DDF®) and is deemed reliable but is not guaranteed accurate by CREA.