 1 / 25
208 ANASTASIA TERRACE
Mississauga (Cooksville), Ontario, L5B3A6
$1,499,000
Bedrooms
5
Bathrooms
4
Parking
8
About this property
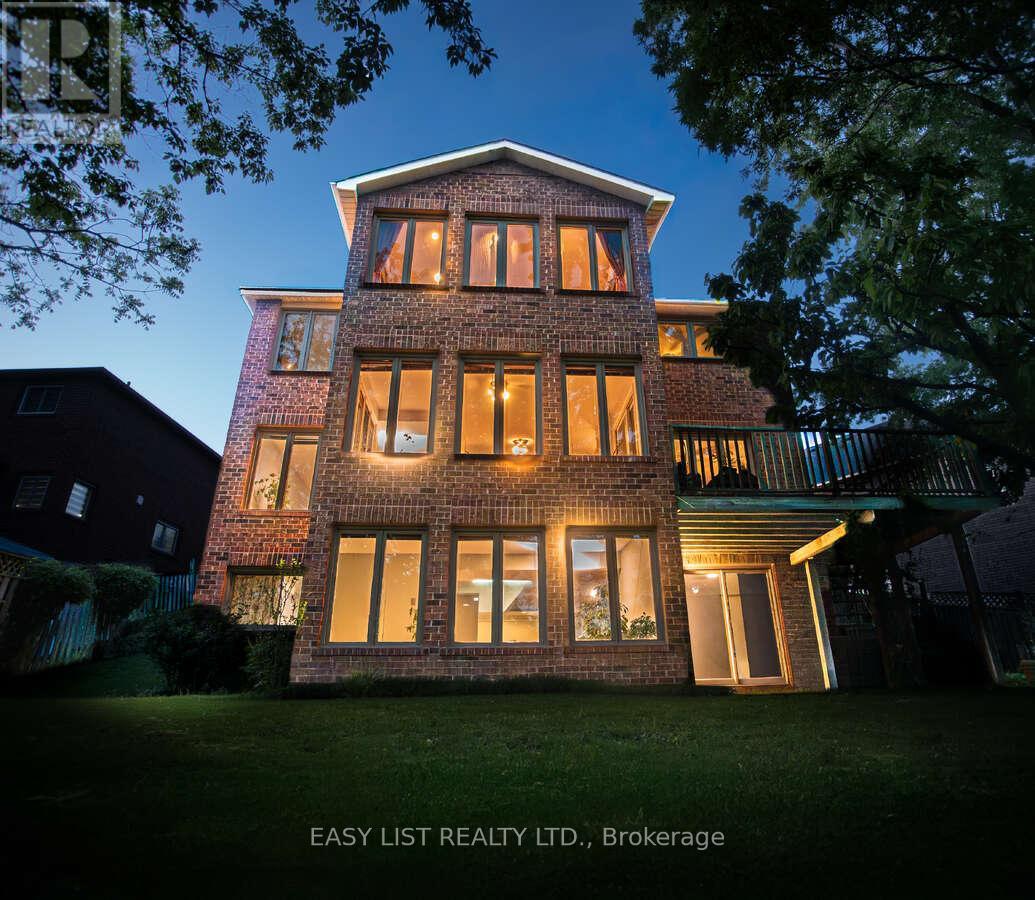
Visit the REALTOR website for further information about this listing. Nestled in a quiet, established neighbourhood, this impressive 3,000+ sq. ft. residence offers exceptional space, natural light, and endless potential. A grand foyer welcomes you into bright, inviting living areas, including spacious formal living and family rooms anchored by a cozy fireplace. Hardwood floors throughout. The sun-filled open-concept kitchen and dining area provide the perfect setting for everyday living and entertaining. Upstairs, the oversized primary suite features an adjoining sunroom surrounded by windows, creating a peaceful retreat bathed in natural light. The elegant second bedroom showcases a charming bay window, while the generous third and fourth bedrooms offer flexibility for family, guests, or a home office. Situated on an expansive 45' x 160' lot with a rare 6-car driveway, this property presents an outstanding opportunity to customize and add value. The bright, ground-level walk-out basement features full-size windows and abundant natural light, making it ideal for future living space or easy cosmetic updates. Conveniently located within a 5-minute walk to Cooksville GO and the new Hurontario LRT. (id:66779)
Rooms
| Living room | Main level | — |
| Living room | Lower level | — |
| Dining room | Main level | — |
| Family room | Main level | — |
| Primary Bedroom | Second level | — |
| Bedroom 2 | Second level | — |
| Bedroom 3 | Second level | — |
| Bedroom 4 | Second level | — |
| Sunroom | Second level | — |
| Bedroom | Lower level | — |
Details
- View
- View
- Sewer
- Sanitary sewer
- Cooling
- Central air conditioning, Ventilation system
- Heating
- Forced air, Natural gas
- List aor
- Toronto
- Stories
- 2
- Basement
- Finished, Separate entrance, Walk out, N/A, N/A
- Utilities
- Sewer, Electricity, Cable
- Appliances
- Water meter, Water purifier, Barbeque, Water Heater
- Directions
- CONFEDERATION PKWY/HILLCREST AVE
- Fireplace
- Yes
- Lot features
- Rolling, Flat site, Dry, Level, Guest Suite, In-Law Suite
- Water source
- Municipal water
- Structure type
- House
- Fireplaces total
- 1
- Parking features
- Attached Garage, Garage
- Tax annual amount
- 8,012
- Building features
- Separate Electricity Meters, Fireplace(s)
- Exterior features
- Brick
- Security features
- Smoke Detectors
- Community features
- School Bus
- Foundation details
- Concrete
- Lot size dimensions
- 43.3 x 158.1 FT
- Zoning description
- R3
- Bedrooms above grade
- 4
- Bedrooms below grade
- 1
- Property attached
- No
More in Mississauga




The trademarks REALTOR®, REALTORS®, and the REALTOR® logo are controlled by The Canadian Real Estate Association (CREA) and identify real estate professionals who are members of CREA. The trademarks MLS®, Multiple Listing Service® and the associated logos are owned by CREA and identify the quality of services provided by real estate professionals who are members of CREA. Listing data is provided by the REALTOR.ca Data Distribution Facility (DDF®) and is deemed reliable but is not guaranteed accurate by CREA.