 1 / 24
208 - 9901 KEELE STREET
Vaughan (Maple), Ontario, L6A0A1
$499,000
Bedrooms
1
Bathrooms
1
Parking
1
About this property
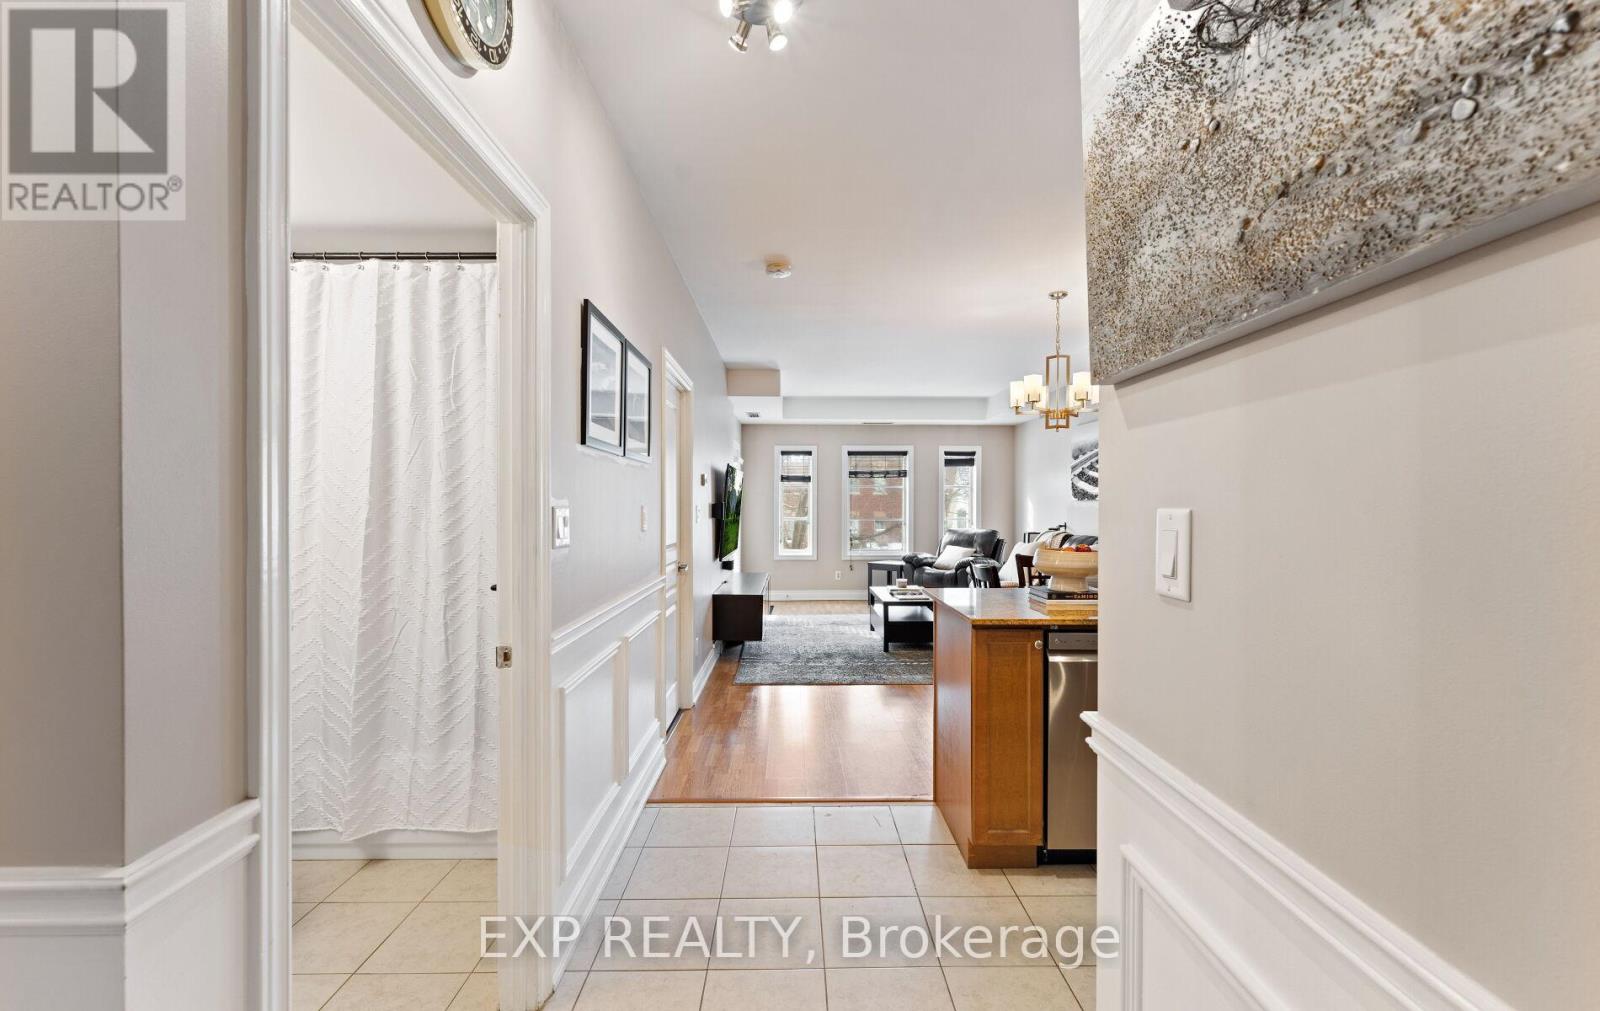
This impeccably maintained 850 sqft corner suite offers a rare level of space and comfort, standing out as a true "boutique" residence with 9-ft smooth ceilings and elegant wainscoting throughout. The sun-drenched, south-facing layout features a sprawling living area with built-in 5.1 surround sound, a private balcony with custom decking, and a chef's kitchen equipped with granite counters, 3M Reverse Osmosis water, and full-size LG appliances. The primary bedroom easily accommodates a queen bed plus a workstation, while the unit's unique value is further enhanced by the inclusion of a private community garden plot. Ideally located steps from Maple Bakery, North Maple Regional Park, and the GO Station, this quiet, well-managed 24-unit building provides a lifestyle of convenience. The unit is complete with one underground parking space, an oversized, heated top-floor locker and a designated garden plot (id:66779)
Rooms
| Primary Bedroom | Main level | — |
| Bathroom | Main level | — |
| Kitchen | Main level | — |
| Living room | Main level | — |
| Laundry room | Main level | — |
| Foyer | Main level | — |
Details
- Cooling
- Central air conditioning
- Heating
- Forced air, Natural gas
- List aor
- Toronto
- Basement
- None
- Flooring
- Tile, Ceramic
- Appliances
- Washer, Dryer, Window Coverings
- Directions
- Cross Streets: Keele St. / Major Mackenzie Dr. ** Directions: East side of Keele St, South of Major Mackenzie Dr.
- Fireplace
- No
- Lot features
- Elevator, Balcony, Carpet Free
- Structure type
- Apartment
- Association fee
- 773
- Association name
- DILIGENT HOME PROPERTY MANAGEMENT
- Parking features
- Garage, Underground
- Tax annual amount
- 2,286
- Building features
- Storage - Locker, Exercise Centre, Party Room, Visitor Parking
- Exterior features
- Brick
- Security features
- Alarm system
- Community features
- Community Centre, Pets Allowed With Restrictions
- Bedrooms above grade
- 1
- Property attached
- Yes
- Association fee includes
- Water
- Association fee frequency
- Monthly
More in Vaughan




The trademarks REALTOR®, REALTORS®, and the REALTOR® logo are controlled by The Canadian Real Estate Association (CREA) and identify real estate professionals who are members of CREA. The trademarks MLS®, Multiple Listing Service® and the associated logos are owned by CREA and identify the quality of services provided by real estate professionals who are members of CREA. Listing data is provided by the REALTOR.ca Data Distribution Facility (DDF®) and is deemed reliable but is not guaranteed accurate by CREA.