 1 / 25
208 - 1470 BISHOPS GATE
Oakville (GA Glen Abbey), Ontario, L6M4N2
$458,500
Bedrooms
2
Bathrooms
1
Parking
2
About this property
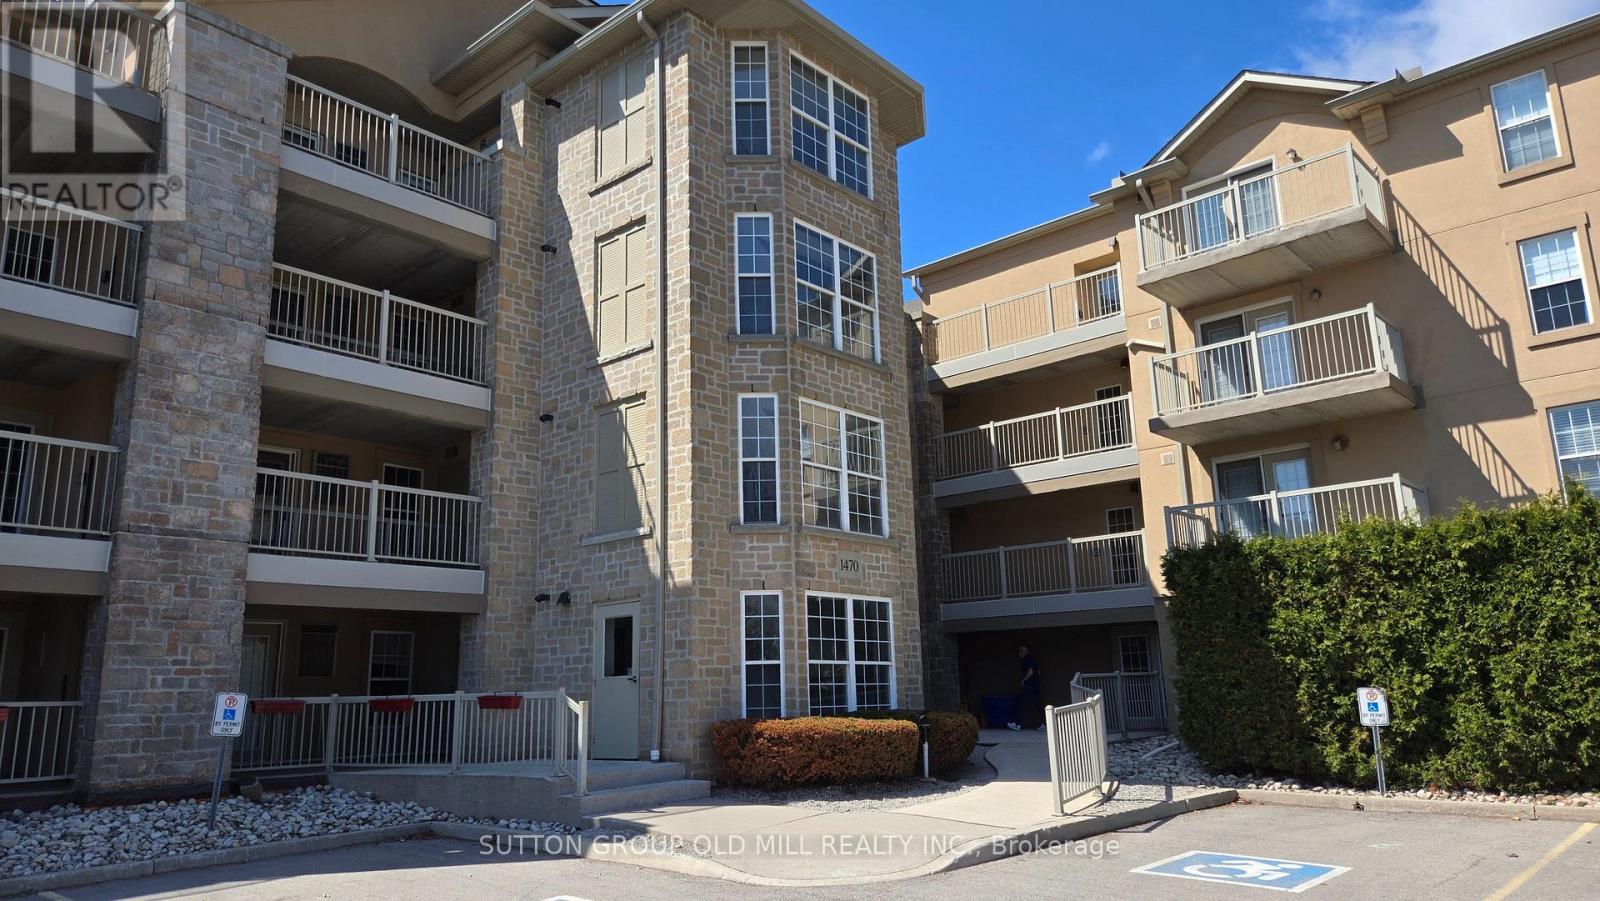
Welcome to Glen Abbey - one of Oakville's sought-after communities. This well-appointed 1+1 bedroom, 1 bathroom condo offers approximately 711 sq ft of open-concept living. The versatile den is well-suited as a home office, guest room, or additional bedroom. The functional kitchen flows seamlessly into the living area, with a walkout to a balcony. In-suite laundry included. Two parking spaces - one underground and one surface. The unit also includes two storage spaces - a balcony storage closet and a dedicated locker in the building's lower level. Amenities include a fitness centre, sauna, party room with kitchen and fireplace, underground car wash bay, and visitor parking. Beautifully located steps from scenic trails, parks, dining, and local shops. Quick access to Highways 403 & 407 and Bronte GO Station. Minutes to Oakville Trafalgar Hospital. Close to highly rated neighborhood schools, golf courses, and Oakville's waterfront. Just move in and enjoy! (id:66779)
Details
- Cooling
- Central air conditioning
- Heating
- Forced air, Natural gas
- List aor
- Toronto
- Tax year
- 2,025
- Basement
- None
- Appliances
- Washer, Refrigerator, Dishwasher, Stove, Dryer, Window Coverings
- Directions
- Cross Streets: Upper Middle W and Third Line. ** Directions: Lockbox in hallway.
- Fireplace
- No
- Lot features
- Balcony, In suite Laundry
- Structure type
- Apartment
- Association fee
- 643.71
- Association name
- Arthex Property Management
- Parking features
- Garage, Underground
- Tax annual amount
- 1,978.08
- Building features
- Storage - Locker
- Exterior features
- Stone, Stucco
- Community features
- Pets Allowed With Restrictions
- Bedrooms above grade
- 1
- Bedrooms below grade
- 1
- Property attached
- Yes
- Association fee includes
- Common Area Maintenance, Water, Parking
- Association fee frequency
- Monthly
More in Oakville




The trademarks REALTOR®, REALTORS®, and the REALTOR® logo are controlled by The Canadian Real Estate Association (CREA) and identify real estate professionals who are members of CREA. The trademarks MLS®, Multiple Listing Service® and the associated logos are owned by CREA and identify the quality of services provided by real estate professionals who are members of CREA. Listing data is provided by the REALTOR.ca Data Distribution Facility (DDF®) and is deemed reliable but is not guaranteed accurate by CREA.