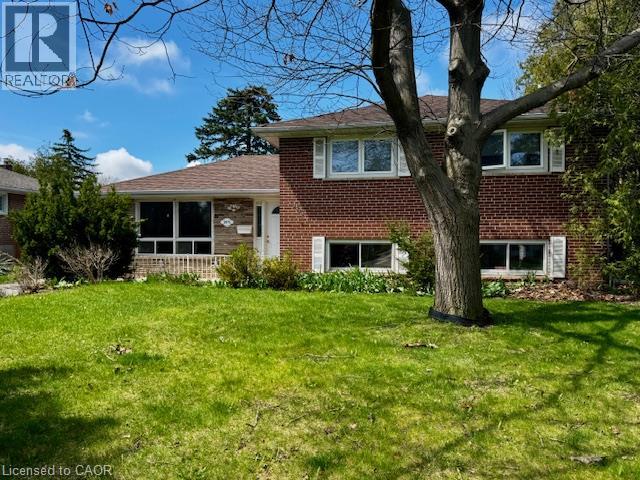
 1 / 10
2075 SEABROOK Drive
Oakville, Ontario, L6L2T8
$1,125,000
Bedrooms
3
Bathrooms
1
Living area
1,056 square feet
Parking
3
Year built
1963
Lot size
0 acres
About this property
Renovate or build your dream home. Great lot, siding and backing onto park on quiet street close to all amenities, schools, parks, bus, Go and hwy's. (id:66779)
Rooms
| Laundry room | Basement | 8'0'' x 18'6'' |
| Recreation room | Basement | 15'2'' x 19'8'' |
| 4pc Bathroom | Second level | — |
| Bedroom | Second level | 8'6'' x 11'3'' |
| Bedroom | Second level | 9'0'' x 12'0'' |
| Primary Bedroom | Second level | 12'0'' x 10'10'' |
| Kitchen | Main level | 8'7'' x 13'11'' |
| Dining room | Main level | 8'7'' x 9'0'' |
| Living room | Main level | 10'9'' x 14'5'' |
Details
- Sewer
- Municipal sewage system
- Cooling
- Central air conditioning
- Heating
- Forced air
- List aor
- Cornerstone
- Stories
- 2
- Basement
- Finished, Full
- Year built
- 1,963
- Fireplace
- No
- Water source
- Municipal water
- Structure type
- House
- Tax annual amount
- 5,440
- Exterior features
- Brick, Brick Veneer
- Lot size dimensions
- 0.17
- Zoning description
- RL3-0
- Bedrooms above grade
- 3
- Bedrooms below grade
- 0
- Property attached
- No
- Above grade finished area
- 1,056
More in Oakville




The trademarks REALTOR®, REALTORS®, and the REALTOR® logo are controlled by The Canadian Real Estate Association (CREA) and identify real estate professionals who are members of CREA. The trademarks MLS®, Multiple Listing Service® and the associated logos are owned by CREA and identify the quality of services provided by real estate professionals who are members of CREA. Listing data is provided by the REALTOR.ca Data Distribution Facility (DDF®) and is deemed reliable but is not guaranteed accurate by CREA.