 1 / 19
207 - 9500 MARKHAM ROAD
Markham (Wismer), Ontario, L6E0N6
Price on request
Bedrooms
2
Bathrooms
2
Parking
1
About this property
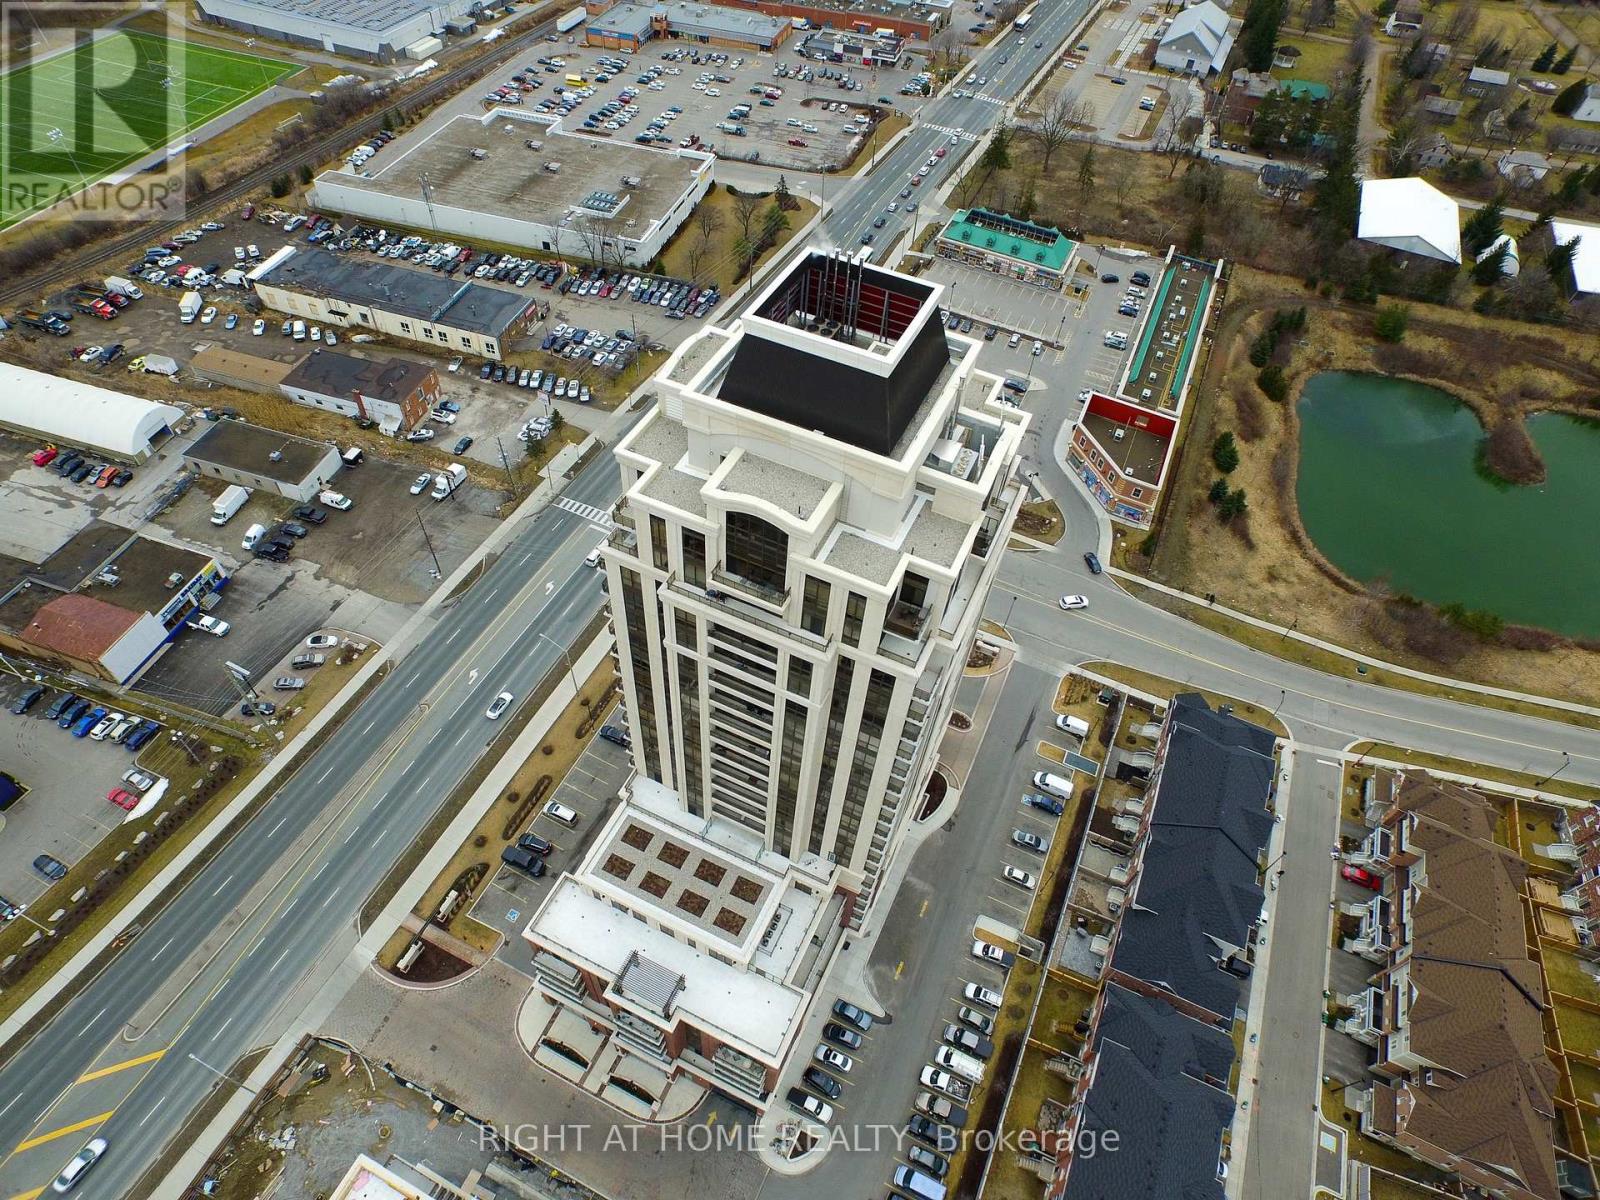
Greenpark Upper Village - One Of The Largest Units In The Building 914 Sq.Ft.- 2Br/2Bath + Computer/Den Nook - Corner Unit W/ 9' Ceilings. Low Floor w/ Sw View Of Pond & Community. Large Primary Bedroom W/Ensuite & Walk-in Closet. Walk to Mt. Joy Go Stn. & Transit @ the door, walk to shopping, & building playground. Common Area Wi-Fi, Gym, Party Room, Billiards, Lounge Area, Outdoor Terrace, Guest Suite. Prime Underground Parking space close to Elevators for easy access. (id:66779)
Rooms
| Living room | Flat | — |
| Dining room | Flat | — |
| Primary Bedroom | Flat | — |
| Bedroom 2 | Flat | — |
| Kitchen | Flat | — |
| Den | Flat | — |
Details
- Cooling
- Central air conditioning
- Heating
- Natural gas, Coil Fan
- List aor
- Toronto
- Basement
- None
- Flooring
- Laminate
- Appliances
- Washer, Refrigerator, Dishwasher, Stove, Dryer, Microwave, Window Coverings
- Directions
- Cross Streets: Markham Rd. & Edward Jeffreys. ** Directions: Markham Rd. north to traffic lights @ Edward Jeffreys, Turn Left & first driveway on right.
- Fireplace
- No
- Lot features
- Balcony, Trash compactor, Carpet Free
- Structure type
- Apartment
- Association name
- City Sites Property Management
- Parking features
- Garage, Underground
- Building features
- Storage - Locker, Exercise Centre, Party Room, Security/Concierge
- Exterior features
- Concrete, Brick
- Security features
- Alarm system, Smoke Detectors
- Community features
- Pets Allowed With Restrictions
- Foundation details
- Concrete, Brick
- Bedrooms above grade
- 2
- Property attached
- Yes
More in Markham




The trademarks REALTOR®, REALTORS®, and the REALTOR® logo are controlled by The Canadian Real Estate Association (CREA) and identify real estate professionals who are members of CREA. The trademarks MLS®, Multiple Listing Service® and the associated logos are owned by CREA and identify the quality of services provided by real estate professionals who are members of CREA. Listing data is provided by the REALTOR.ca Data Distribution Facility (DDF®) and is deemed reliable but is not guaranteed accurate by CREA.