 1 / 25
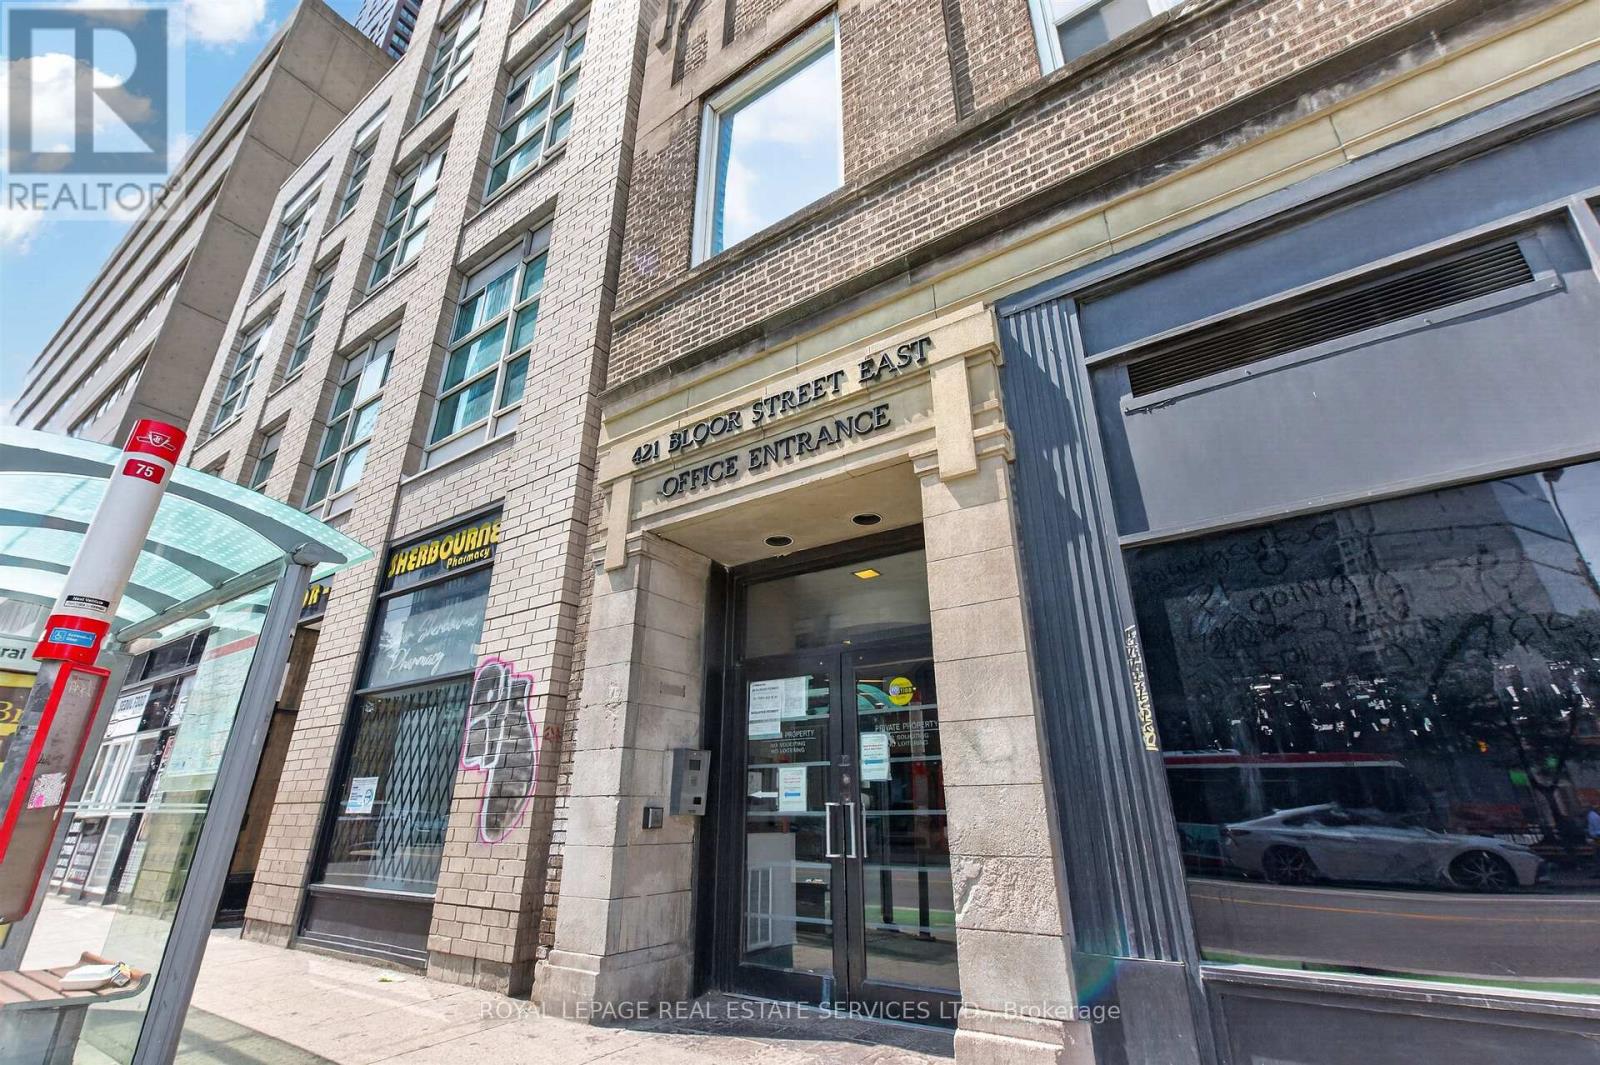
207/208 - 421 BLOOR STREET E
Toronto (North St. James Town), Ontario, M4W3T1
Price on request
Living area
1,190 square feet
About this property
An exceptional leasing opportunity in one of Downtown Toronto's most connected health and professional-services buildings. This combined suite sits directly across from Sherbourne Subway Station, with immediate access to Bloor Street, area hospitals, and a two-minute drive to the DVP - a location built for client traffic and staff commutes alike. Fully converted and renovated in 2021, the space offers a bright, open-concept reception and shared workspace area leading into five generously sized private offices, each with expansive exterior windows overlooking the busy Bloor/Sherbourne intersection. An in-suite kitchen supports day-to-day staff use, with common washrooms conveniently located on the floor. Plumbing rough-ins remain behind the walls, preserving flexibility for medical or dental use, while the current layout also allows room to expand into additional offices, cubicle space, or a boardroom/meeting area.Situated in a professionally managed building with condo fees inclusive of all utilities, and surrounded by restaurants and everyday amenities. A turn-key setup for medical, dental, or professional office use in an unbeatable transit-oriented location. (id:66779)
Details
- Cooling
- Fully air conditioned
- Heating
- Forced air, Natural gas
- List aor
- Toronto
- Appliances
- Microwave, Window Coverings
- Directions
- Cross Streets: Bloor St. E. & Sherbourne St. ** Directions: West side of Sherbourne St, South of Bloor St E.
- Fireplace
- No
- Lot features
- Elevator
- Water source
- Municipal water
- Structure type
- Offices
- Tax annual amount
- 8,492.25
- Zoning description
- Commercial Condo
More in Toronto




The trademarks REALTOR®, REALTORS®, and the REALTOR® logo are controlled by The Canadian Real Estate Association (CREA) and identify real estate professionals who are members of CREA. The trademarks MLS®, Multiple Listing Service® and the associated logos are owned by CREA and identify the quality of services provided by real estate professionals who are members of CREA. Listing data is provided by the REALTOR.ca Data Distribution Facility (DDF®) and is deemed reliable but is not guaranteed accurate by CREA.