 1 / 10
207 - 1580 MISSISSAUGA VALLEY BOULEVARD
Mississauga (Mississauga Valleys), Ontario, L5A3T8
$544,999
Bedrooms
4
Bathrooms
2
Parking
2
About this property
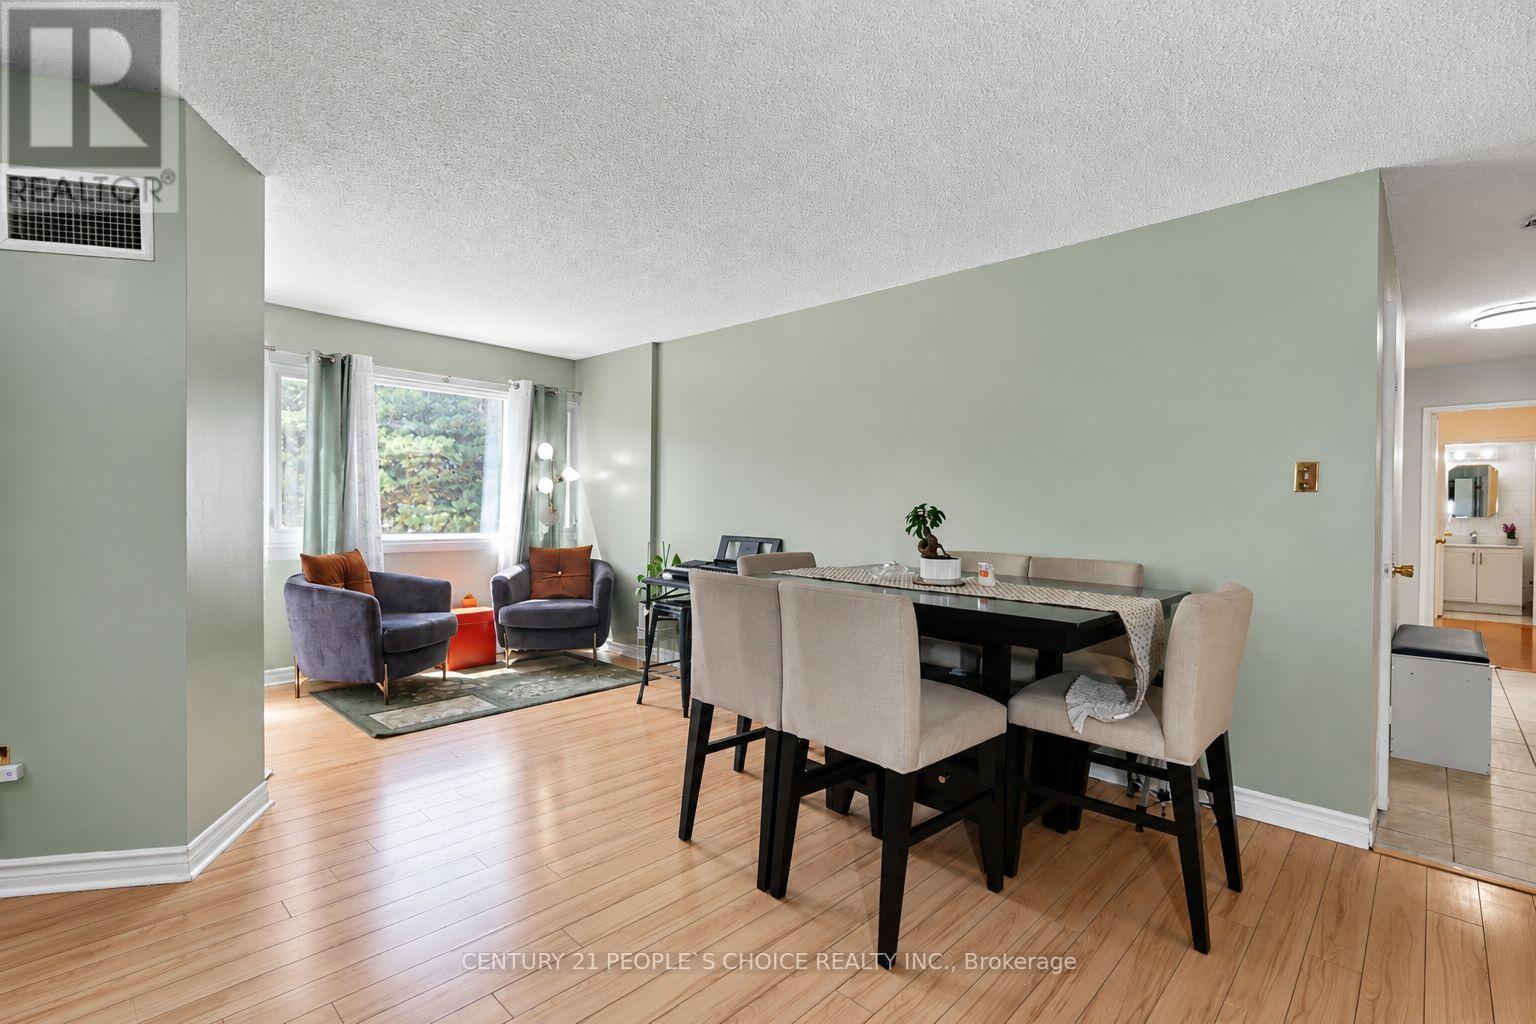
Welcome to Parkview Condos. This spacious 3+1 bedroom, 2-bathroom suite offers two side-by-side parking spaces, and a large locker. Recent upgrades include new bathroom vanities, a new dryer, and fresh paint throughout. All appliances are new and barely used, including the stove, laundry, microwave, and refrigerator. The well-maintained building features a gym, games room, party/meeting room, and ample visitor parking, with recent upgrades to elevators, lobby, hallways, and windows. Located across from Iona Plaza, it offers convenient access to shopping, parks, transit, and major highways. All-inclusive maintenance fees cover insurance, utilities, TV, and internet. Ideal for buyers or investors. (id:66779)
Rooms
| Living room | Flat | — |
| Dining room | Flat | — |
| Kitchen | Flat | — |
| Primary Bedroom | Flat | — |
| Bedroom 2 | Flat | — |
| Bedroom 3 | Flat | — |
| Den | Flat | — |
| Laundry room | Flat | — |
Details
- View
- City view, View
- Cooling
- Central air conditioning
- Heating
- Forced air, Electric
- List aor
- Toronto
- Tax year
- 2,026
- Basement
- None
- Flooring
- Ceramic
- Directions
- Hurontario & Central Pkwy E
- Fireplace
- No
- Lot features
- Balcony, Paved yard, Carpet Free, In suite Laundry
- Structure type
- Apartment
- Association fee
- 1,280
- Association name
- Comfort Property Management
- Parking features
- Underground, Covered, No Garage
- Tax annual amount
- 2,763.27
- Building features
- Storage - Locker, Daycare, Visitor Parking
- Exterior features
- Brick
- Security features
- Controlled entry, Monitored Alarm
- Community features
- Pets Allowed With Restrictions
- Foundation details
- Concrete
- Zoning description
- Condominium / Residential
- Architectural style
- Multi-level
- Bedrooms above grade
- 3
- Bedrooms below grade
- 1
- Property attached
- Yes
- Association fee includes
- Common Area Maintenance, Heat, Electricity, Water, Insurance, Parking
- Association fee frequency
- Monthly
More in Mississauga




The trademarks REALTOR®, REALTORS®, and the REALTOR® logo are controlled by The Canadian Real Estate Association (CREA) and identify real estate professionals who are members of CREA. The trademarks MLS®, Multiple Listing Service® and the associated logos are owned by CREA and identify the quality of services provided by real estate professionals who are members of CREA. Listing data is provided by the REALTOR.ca Data Distribution Facility (DDF®) and is deemed reliable but is not guaranteed accurate by CREA.