 1 / 25
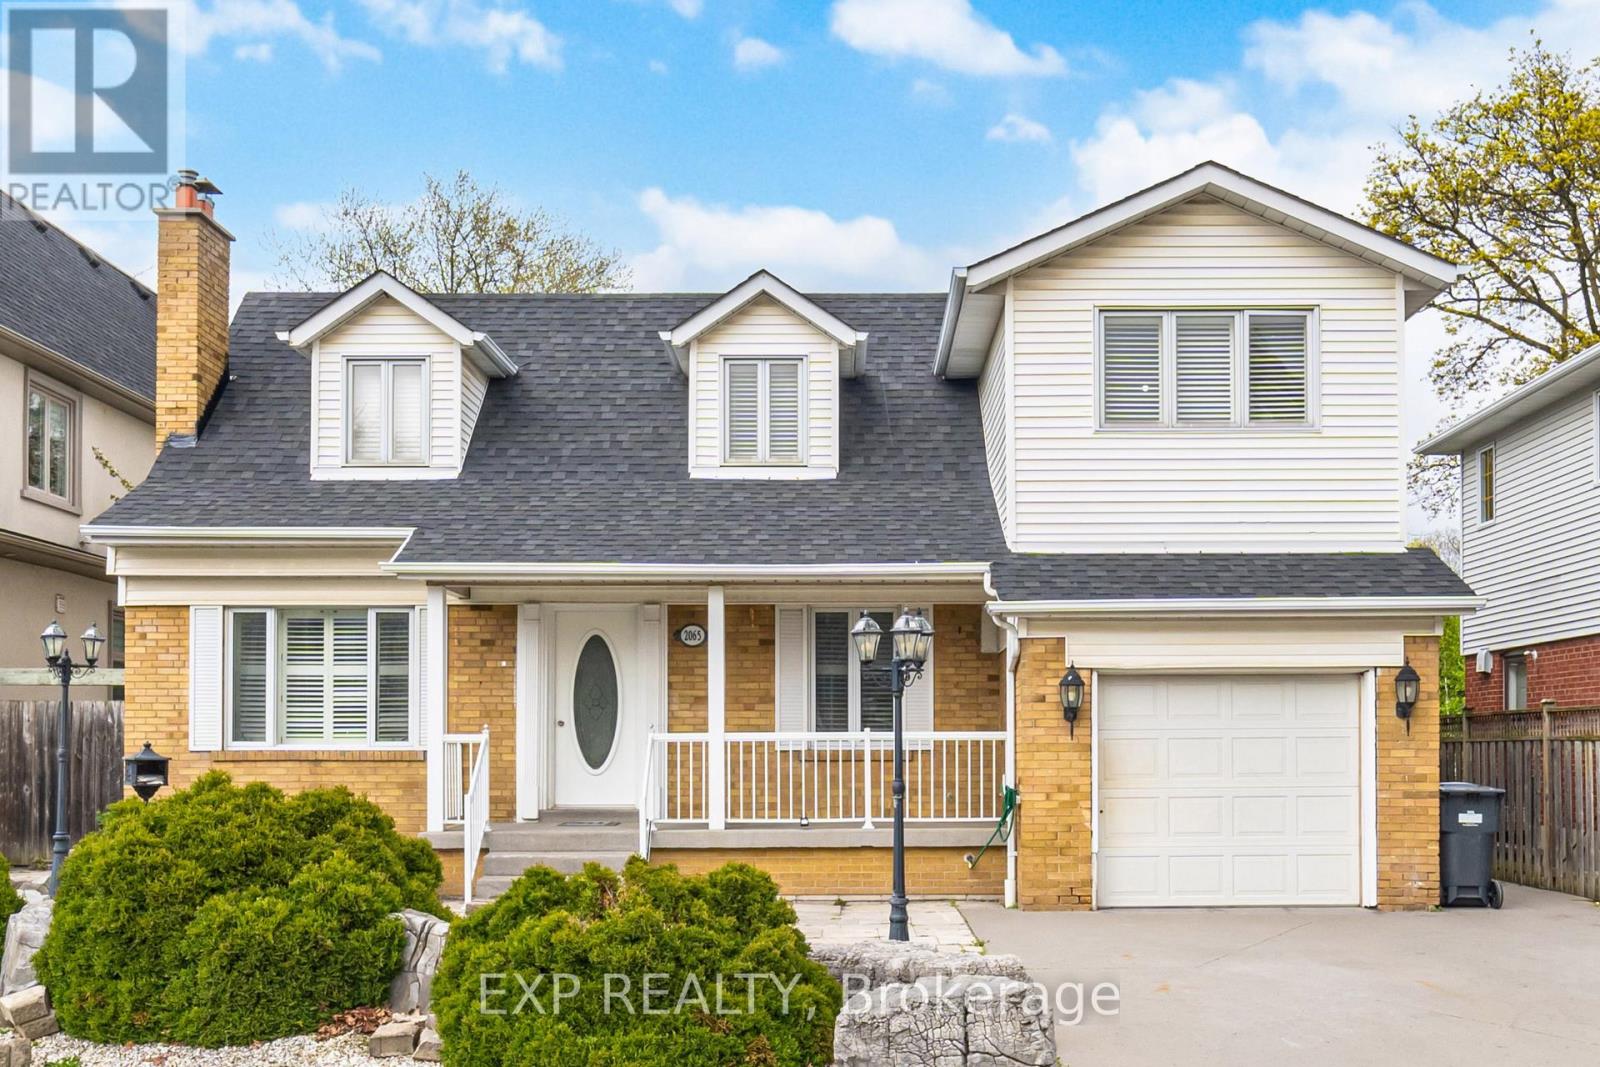
2065 WESTFIELD DRIVE
Mississauga (Lakeview), Ontario, L4Y1P2
$1,299,000
Bedrooms
9
Bathrooms
5
Parking
8
About this property
This is a rare opportunity to own in one of Mississauga's most sought-after neighbourhoods, surrounded by prestigious multi-million dollar homes. Offering over 2,500 sq. ft. of living space, this spacious 8-bedroom residence presents exceptional versatility - ideal for large families, multi-generational living, investors seeking strong rental potential (income statement available upon request), or buyers looking to build their future dream home on a premium lot.The functional layout offers flexibility with the ability to easily reconfigure into a more modern open-concept design. The home features a spacious primary suite complete with wall-to-wall closets and a luxurious ensuite bathroom. Elegant cherry hardwood and limestone flooring flow throughout, complemented by pot lights and an additional den space ideal for a home office, playroom, or guest area.The renovated kitchen combines style and practicality with Corian countertops, mosaic stone backsplash, and ample cabinetry. Situated on an impressive 150-foot deep lot, the backyard serves as a private retreat featuring an in-ground saltwater pool, mature fruit trees, and plenty of outdoor space for entertaining or relaxing.Located within a highly regarded school district including Westacres Public School, the property is minutes from Sherway Gardens, Dixie Outlet Mall, parks, transit, and major highways including the QEW, providing excellent connectivity throughout the GTA.Everyday conveniences are just moments away, including Longo's, LCBO, a 24/7 fitness centre, public swimming pool, and nearby transit access. Additional features include two furnaces, one of which is brand new, offering efficient and reliable heating. A fantastic opportunity to own, invest, or renovate in a prime Mississauga location with long-term upside potential. (id:66779)
Rooms
| Living room | Main level | — |
| Kitchen | Main level | — |
| Dining room | Main level | — |
| Eating area | Main level | — |
| Primary Bedroom | Second level | — |
| Bedroom 2 | Second level | — |
| Bedroom 3 | Second level | — |
| Office | Basement | — |
Details
- Sewer
- Sanitary sewer
- Cooling
- Central air conditioning
- Heating
- Forced air, Natural gas
- List aor
- Toronto
- Stories
- 2
- Basement
- Finished, N/A
- Appliances
- Washer, Refrigerator, Gas stove(s), Dryer, Microwave, Window Coverings
- Directions
- Dixie Rd/Queensway
- Fireplace
- Yes
- Water source
- Municipal water
- Pool features
- Inground pool
- Structure type
- House
- Parking features
- Attached Garage, Garage
- Tax annual amount
- 9,212
- Exterior features
- Brick
- Foundation details
- Concrete
- Lot size dimensions
- 55.1 x 150.2 FT
- Zoning description
- R3
- Bedrooms above grade
- 7
- Bedrooms below grade
- 2
- Property attached
- No
More in Mississauga




The trademarks REALTOR®, REALTORS®, and the REALTOR® logo are controlled by The Canadian Real Estate Association (CREA) and identify real estate professionals who are members of CREA. The trademarks MLS®, Multiple Listing Service® and the associated logos are owned by CREA and identify the quality of services provided by real estate professionals who are members of CREA. Listing data is provided by the REALTOR.ca Data Distribution Facility (DDF®) and is deemed reliable but is not guaranteed accurate by CREA.