 1 / 21
2062 GLENFOREST CRESCENT
Oakville (FD Ford), Ontario, L6J2G4
Price on request
Bedrooms
5
Bathrooms
2
Parking
8
About this property
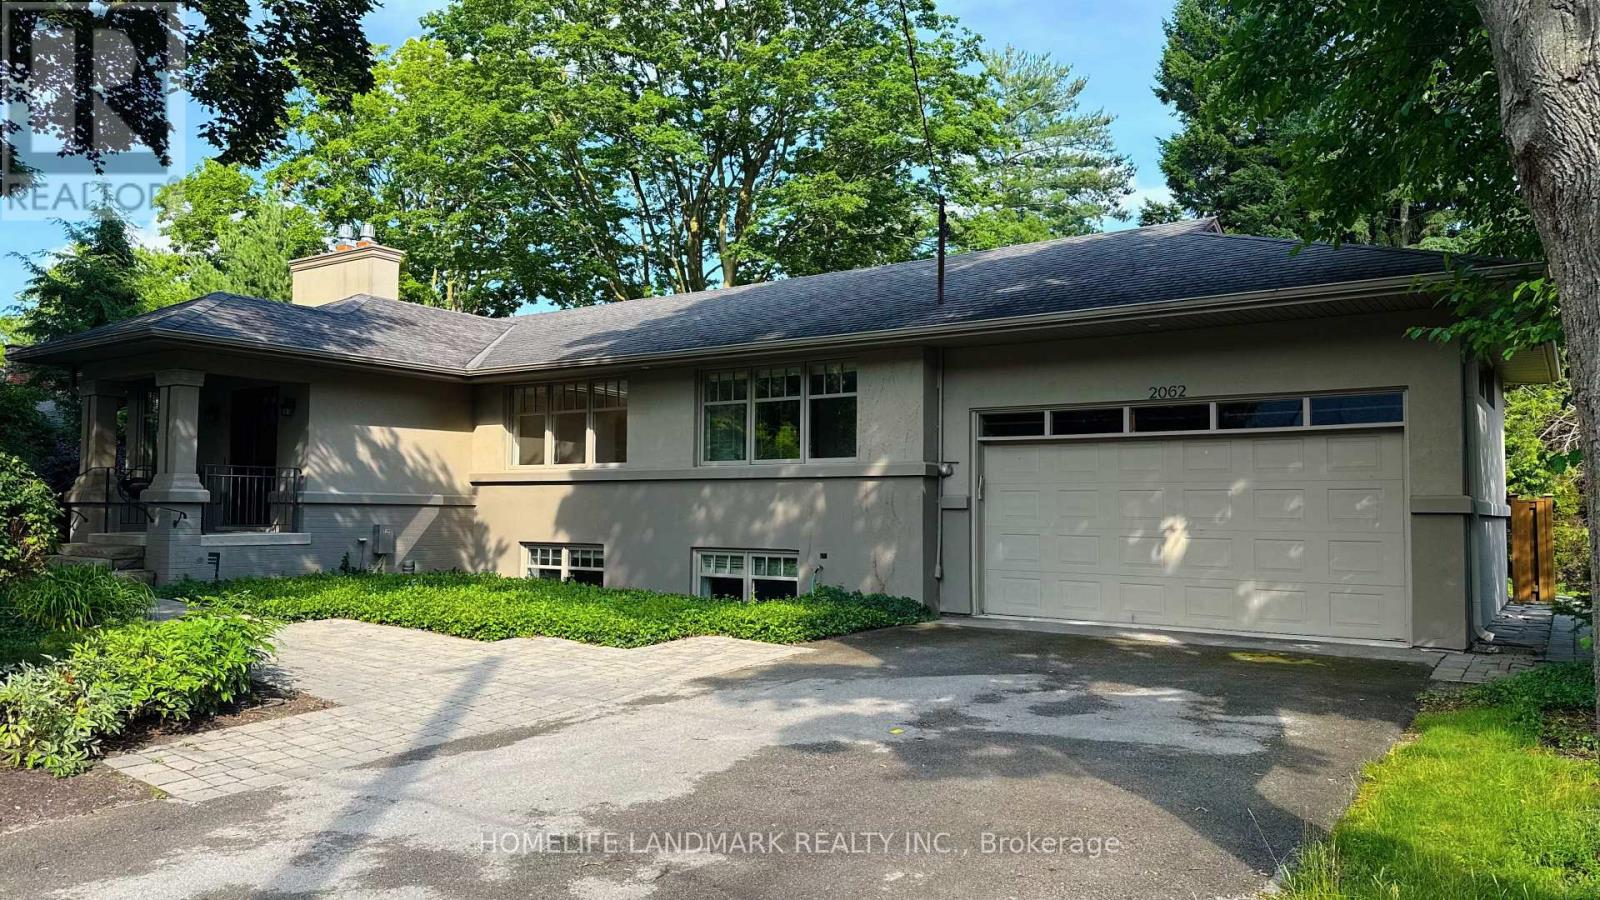
This beautiful contemporary bungalow is in one of South East Oakville's most coveted locations. Completely renovated in 2005 it features high-end finishes through and though. The modern kitchen is the heart of the home and was again updated in 2014 with top notch finishes. All the mechanicals are less than 7 years new. The high-end efficiency furnace was installed in 2016 and the new roof in 2026. Featuring 5 bedrooms 3 on the Main floor and 2 on the bright sunny lower level. The spacious Master on suite features modern cabinetry and a walk-in glass shower. Fresh, airy, contemporary, and functional, this home is located on a large private lot within walking distance to some of the best schools and amenities East Oakville has to offer. (id:66779)
Rooms
| Utility room | Basement | — |
| Recreational, Games room | Basement | — |
| Bathroom | Main level | — |
| Bathroom | Basement | — |
| Kitchen | Main level | — |
| Living room | Main level | — |
| Dining room | Main level | — |
| Primary Bedroom | Main level | — |
| Bedroom | Main level | — |
| Bedroom | Main level | — |
| Laundry room | Basement | — |
| Bedroom | Basement | — |
| Bedroom | Basement | — |
Details
- Sewer
- Sanitary sewer
- Cooling
- Central air conditioning
- Heating
- Forced air, Natural gas
- List aor
- Toronto
- Stories
- 1
- Basement
- Finished, Full
- Appliances
- Central Vacuum, Alarm System, Garage door opener remote(s)
- Directions
- Cross Streets: From Cornwall to maple Grove south to Pinehurst turn right to glenforest crescent. ** Directions: Devon and Pinehurst.
- Fireplace
- Yes
- Water source
- Municipal water
- Structure type
- House
- Fireplaces total
- 2
- Parking features
- Attached Garage, Garage
- Exterior features
- Brick, Stucco
- Security features
- Alarm system
- Foundation details
- Block
- Lot size dimensions
- 100 x 150 FT
- Architectural style
- Bungalow
- Bedrooms above grade
- 3
- Bedrooms below grade
- 2
- Property attached
- No
More in Oakville




The trademarks REALTOR®, REALTORS®, and the REALTOR® logo are controlled by The Canadian Real Estate Association (CREA) and identify real estate professionals who are members of CREA. The trademarks MLS®, Multiple Listing Service® and the associated logos are owned by CREA and identify the quality of services provided by real estate professionals who are members of CREA. Listing data is provided by the REALTOR.ca Data Distribution Facility (DDF®) and is deemed reliable but is not guaranteed accurate by CREA.